1031 Cedar Hill Drive, Evansville, IN 47710
- $860,000
- 5
- BD
- 5
- BA
- 8,378
- SqFt






- Sold Price
- $860,000
- List Price
- $969,000
- Status
- SOLD
- MLS#
- 202521568
- Days on Market
- 181
- Closing Date
- Jan 12, 2026
- Style
- Three Story
- Year Built
- 1984
- Days On Market
- 181
- Bedrooms
- 5
- Bathrooms
- 5
- Half-baths
- 1
- Living Area
- 8,378
- Above grade
- 6520
- Township
- Center
- Subdivision
- Cedar Hill
Property Description
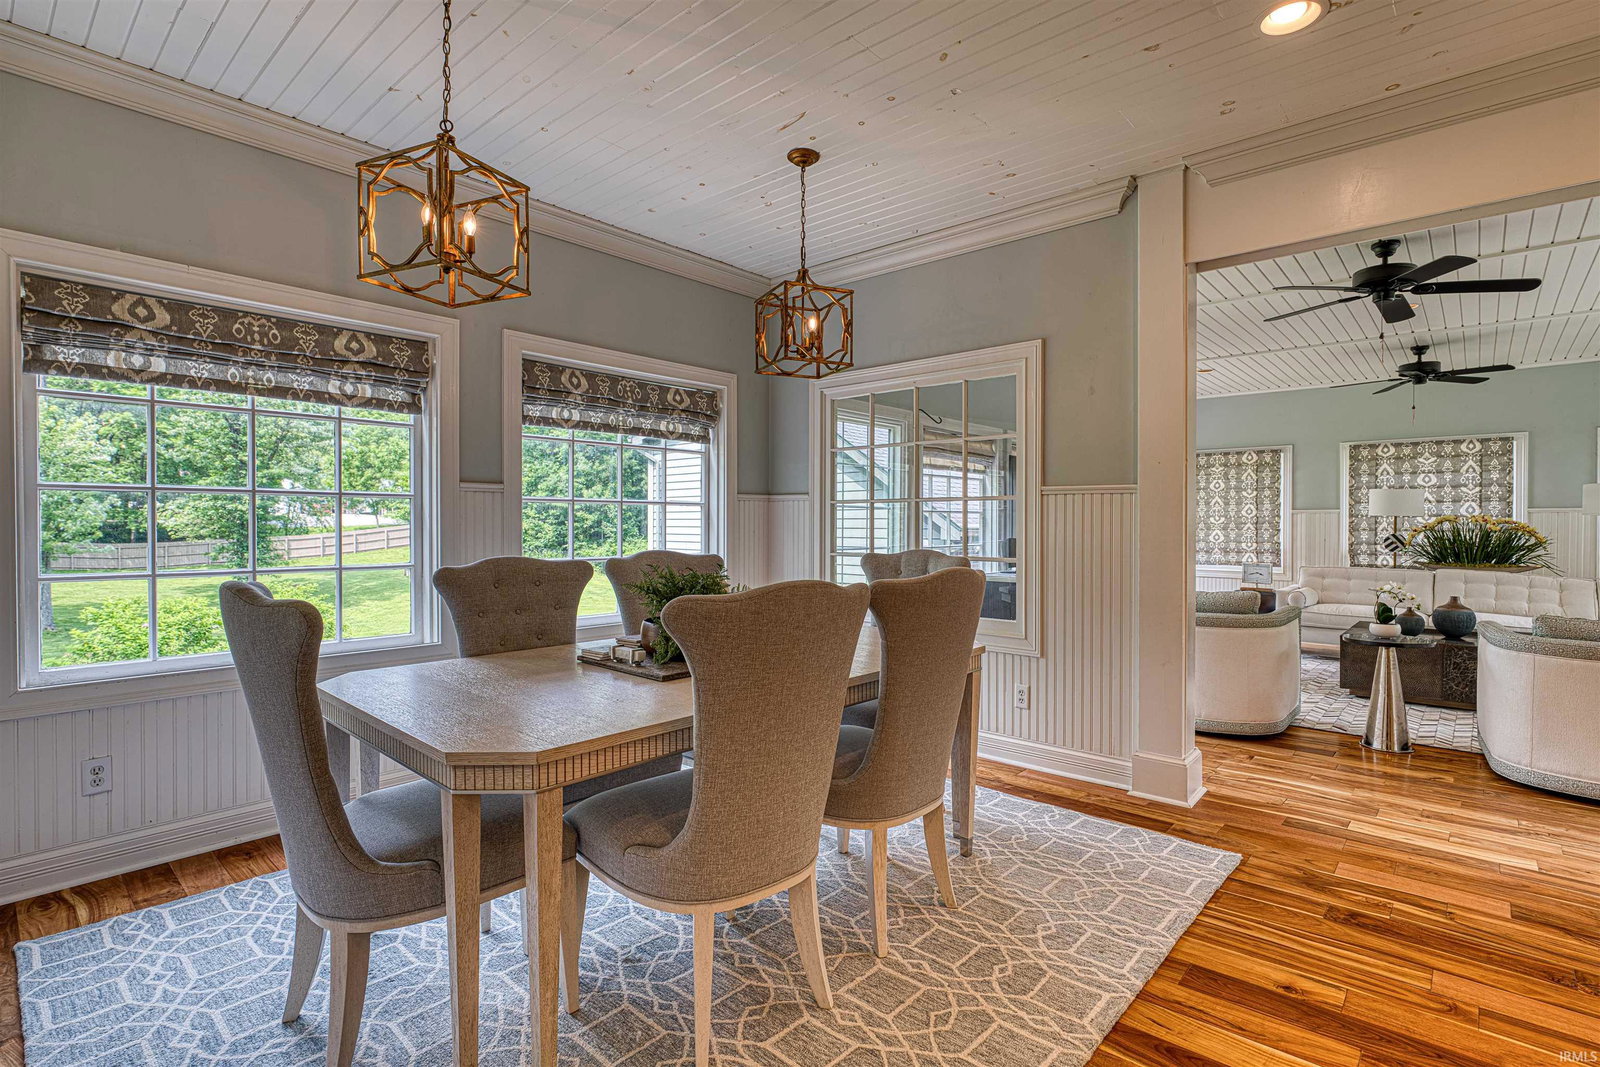
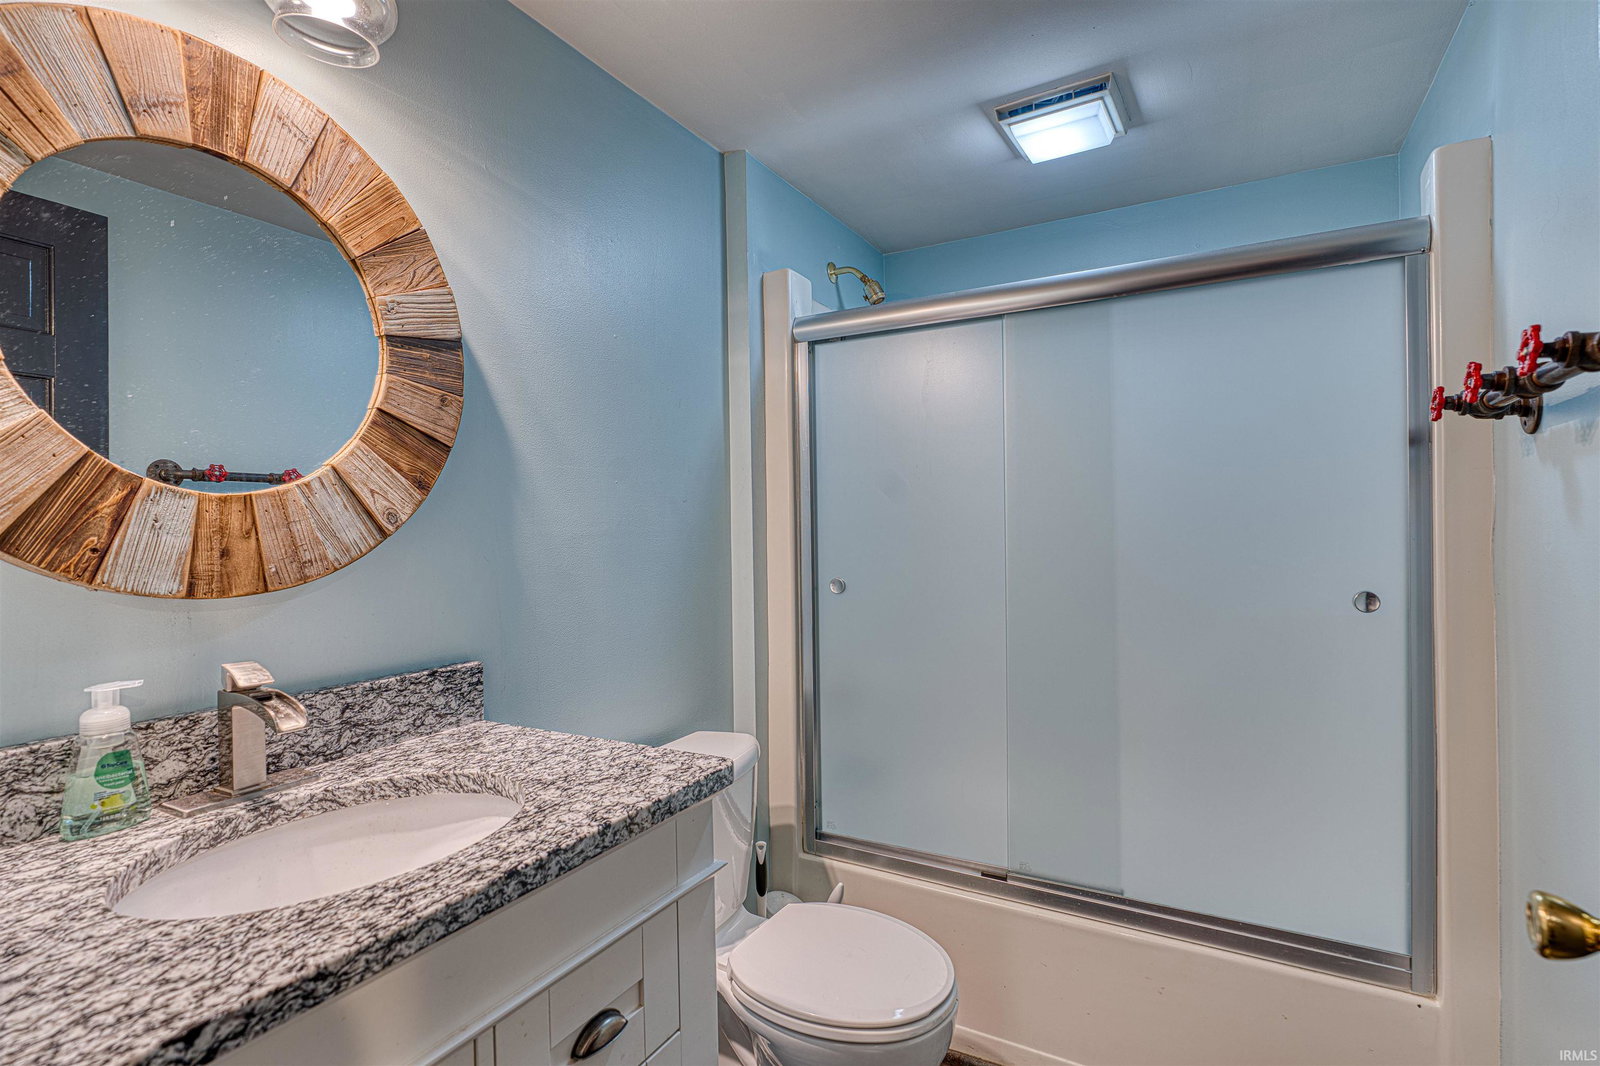
This beautiful secluded home in the Darmstadt area boasts a well maintained 2.7 acre lot of woods and open area. Once you step in from the attached two car garge, you have a basement are that has one bedroom, full bath, rec. area, downstairs kitchen and family room. The main floor consists of a large open kitchen design with a very large island and 10 burner gas stove. An area perfect for family meals and holidays. Watch TV in the family room while getting panoramic views at all times. The main floor also consists of a formal living room with fireplace, office area and sunroom with beautiful views of the property. The second floor consists of the master suite and large master bath with large walk-in tile shower. You will also find two bedrooms with a connecting bathroom. Did i mention that the two bedrooms have an are that could be used as play area or media area. The third floor consists of two bedrooms and a full bath. There is also an area that could be used as another laundry room. Outside you will find a three car detached garage with an above bonus area. This is a must see!!!
/u.realgeeks.media/swindianarealestate/LOGO_BLACK_(1).png)
Additional Information
- Acres
- 2.70
- Taxes
- $8,052
- Hoa Fee
- $1,000
- Lot Description
- Corner, 0-2.9999, Wooded
- Garage Description
- Attached
- Heating
- Gas, Forced Air
- Cooling
- Central Air
- Appliances
- Dishwasher, Microwave, Refrigerator, Cooktop-Gas, Sauna
- Amenities
- 1st Bdrm En Suite, Attic Storage, Built-In Bookcase, Built-in Desk, Ceiling-9+, Closet(s) Walk-in, Deck Open, Disposal
- School District
- Evansville-Vanderburgh School Co
- Elementary School
- Highland
- Middle School
- Thompkins
- High School
- Central
- Agent Name
- Brian Schoonover
Listing courtesy of Brian Schoonover from ERA FIRST ADVANTAGE REALTY, INC. Office: 812-386-7653
Selling Office: Berkshire Hathaway HomeServices Indiana Realty.IDX information is provided by the Indiana Regional MLS and is exclusively for the consumers' personal, non-commercial use and may not be used for any purpose other than to identify prospective properties consumers may be interested in purchasing. Data is deemed reliable but is not guaranteed accurate by the MLS.
Last updated