18422 Whitfield Court, Evansville, IN 47725
- $859,900
- 4
- BD
- 5
- BA
- 4,254
- SqFt











- List Price
- $859,900
- Status
- ACTIVE
- MLS#
- 202630229
- Days on Market
- 1
- Style
- One and Half Story
- Year Built
- 2021
- Days On Market
- 1
- Bedrooms
- 4
- Bathrooms
- 5
- Half-baths
- 1
- Living Area
- 4,254
- Above grade
- 4254
- Township
- Scott
- Subdivision
- Cambridge
Property Description
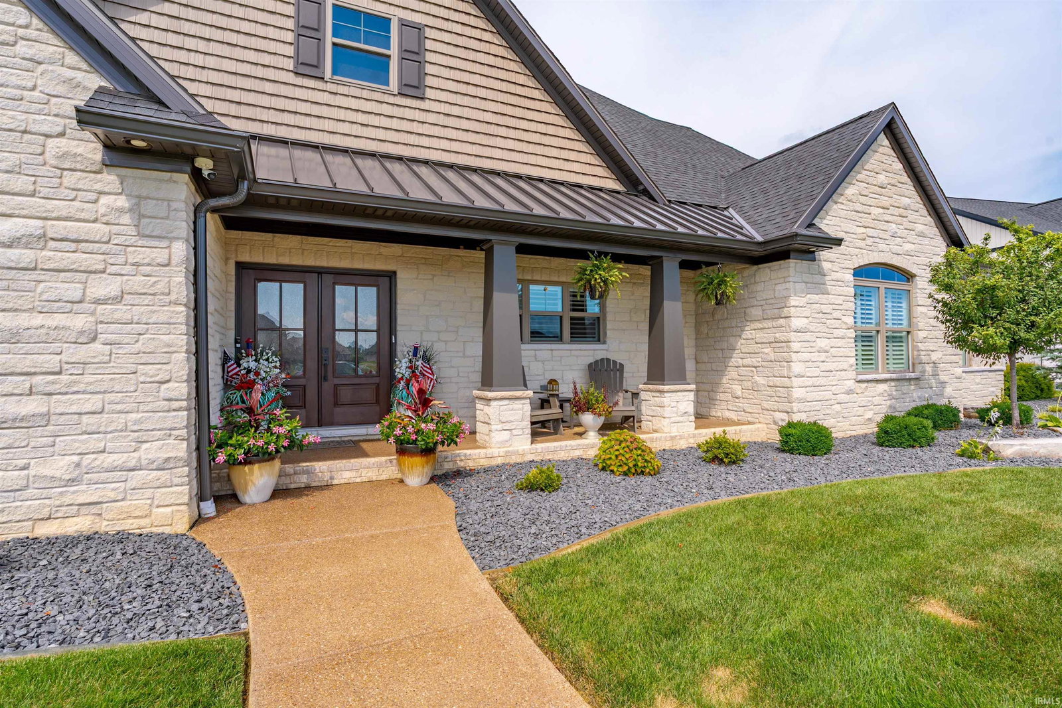
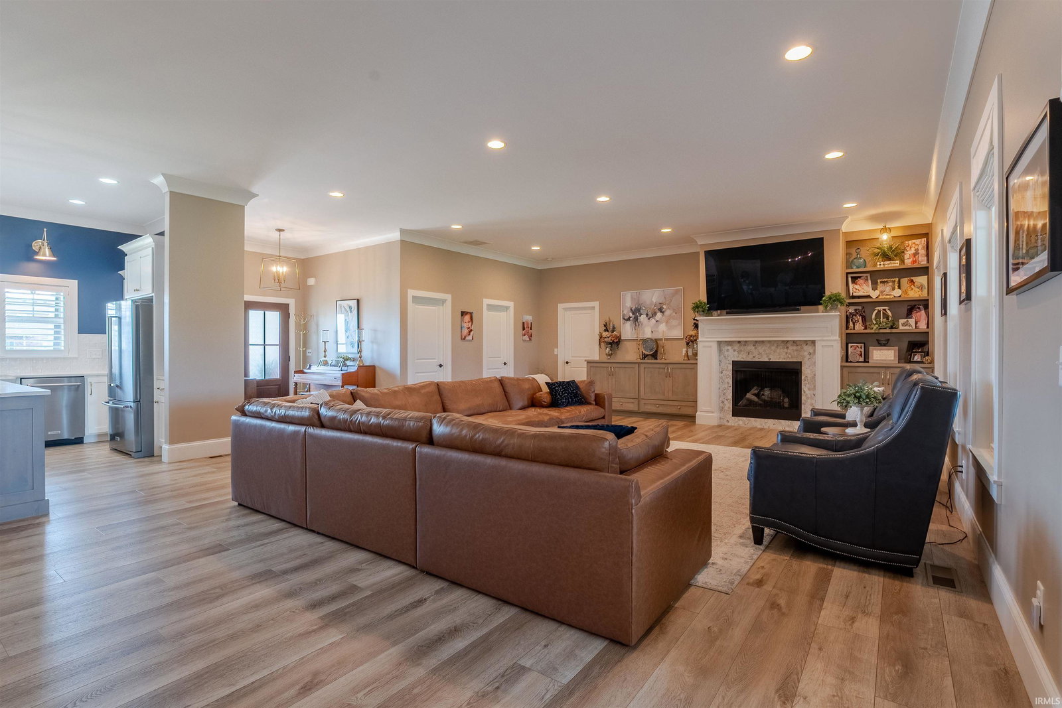
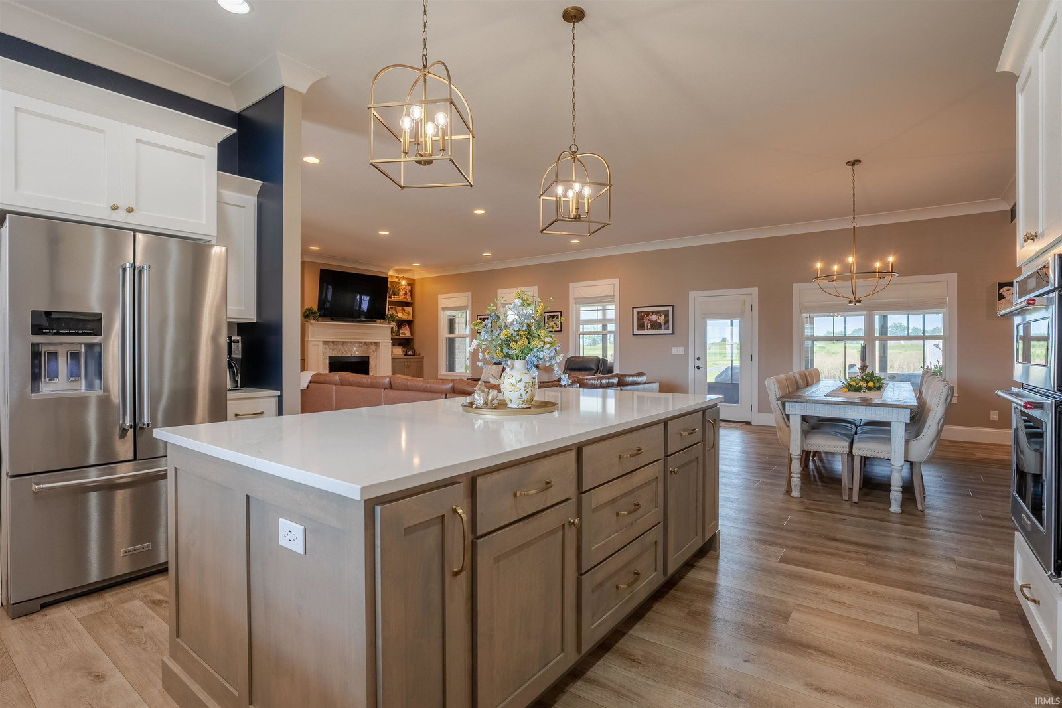
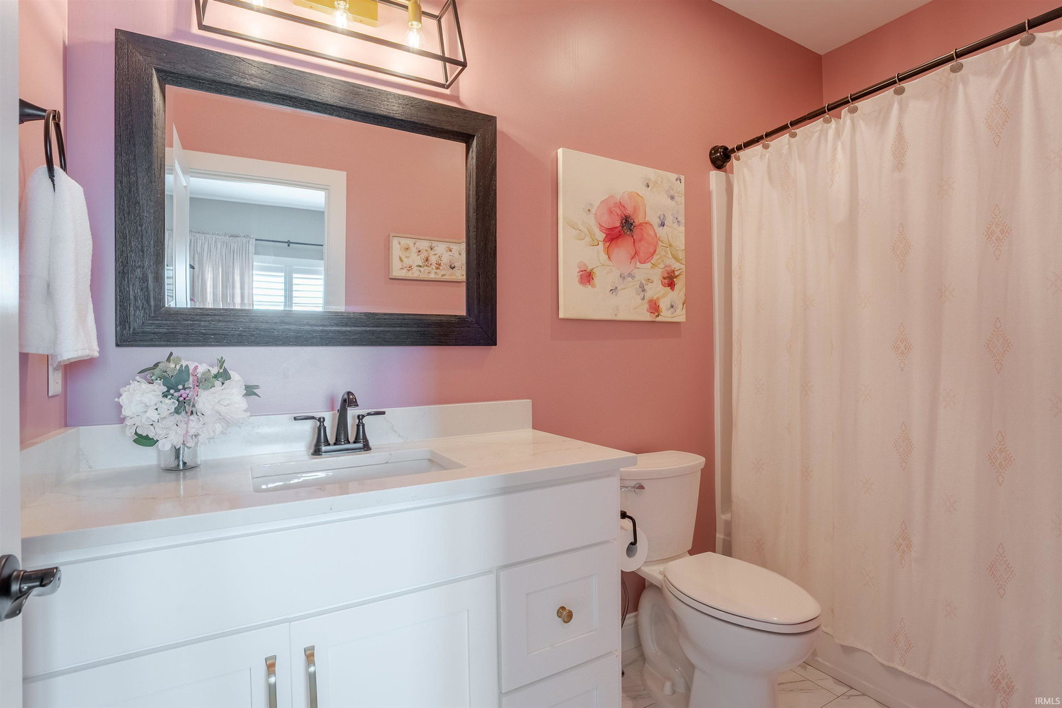
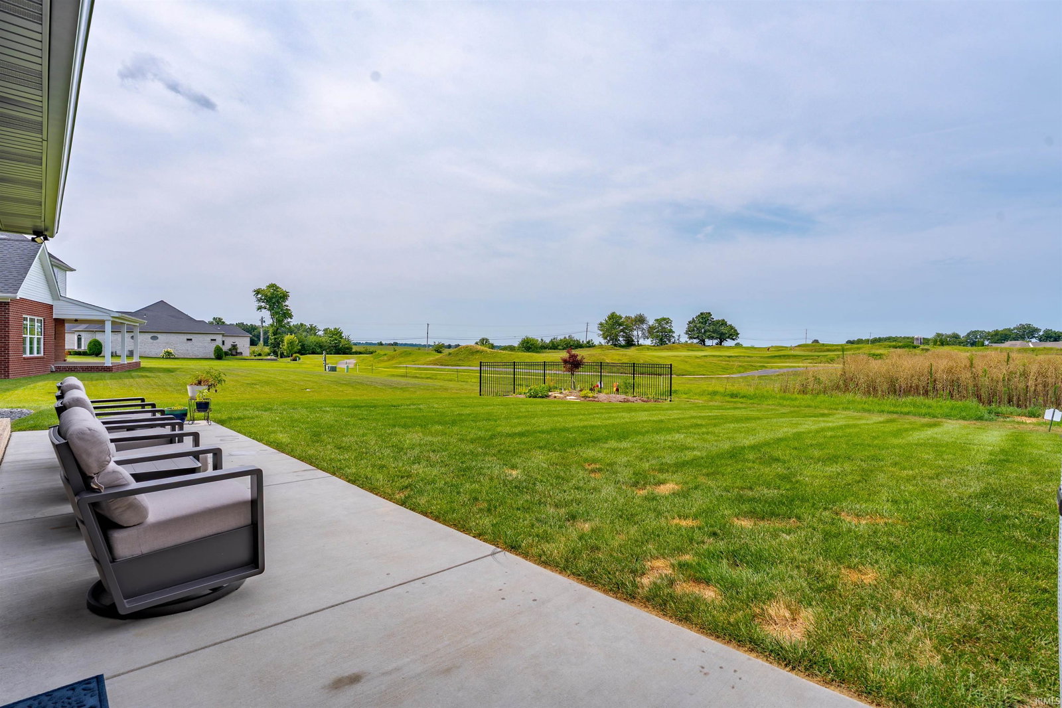
Golf Course Luxury on Hole 4! This custom-built residence in Cambridge Subdivision delivers exceptional quality, thoughtful design, and panoramic golf course views. Step past the inviting covered front porch into a light-filled foyer and an open-concept great room featuring custom built-ins, a marble-surround fireplace, and a soaring wall of windows. Designed for effortless entertaining, the gourmet kitchen boasts custom cabinetry, premium appliances (including a gas range and beverage fridge), a farmhouse sink, center island with seating, and a huge 10x5 walk-in pantry. Take in the breathtaking views year-round from the upgraded 36x12 finished sunroom overlooking the green. The main-level owner’s retreat features a tray ceiling, two walk-in closets, and a spa-inspired bath with a soaking tub and custom tiled dual-head shower. A split-bedroom layout provides complete privacy, offering 3 additional main-level bedrooms—each with its own private en-suite bath—plus a home office (ideal as a 5th bedroom), guest bath, and a laundry room with built-in storage and sink. Upstairs, a versatile bonus room with two closets offers endless possibilities for a media room, play space, or guest suite. Complete with a 4-car garage (durable polyaspartic floor coating) and access to Cambridge’s premier amenities—pool, fitness center, tennis/pickleball courts, basketball, and playground—near top schools, shopping, and major employers.
/u.realgeeks.media/swindianarealestate/LOGO_BLACK_(1).png)
Additional Information
- Acres
- 0.39
- Taxes
- $7,195
- Hoa Fee
- $600
- Lot Description
- Golf Frontage, Level
- Garage Description
- Attached
- Heating
- Gas, Forced Air
- Cooling
- Central Air
- Appliances
- Dishwasher, Microwave, Refrigerator, Kitchen Exhaust Hood, Oven-Built-In, Range-Gas, Window Treatment-Blinds, Window Treatment-Shutters
- Amenities
- 1st Bdrm En Suite, Alarm System-Security, Breakfast Bar, Built-In Bookcase, Ceiling-9+, Ceiling-Tray, Ceiling Fan(s), Closet(s) Walk-in, Countertops-Stone, Crown Molding, Disposal, Dryer Hook Up Electric, Eat-In Kitchen, Foyer Entry, Garage Door Opener, Kitchen Island, Landscaped, Open Floor Plan, Pantry-Walk In, Patio Open, Porch Enclosed, Split Br Floor Plan, Twin Sink Vanity, Utility Sink, Alarm System-Sec. Cameras, Stand Up Shower, Tub and Separate Shower, Tub/Shower Combination, Main Level Bedroom Suite, Great Room, Main Floor Laundry, Custom Cabinetry
- School District
- Evansville-Vanderburgh School Co
- Elementary School
- Scott
- Middle School
- North
- High School
- North
- Agent Name
- Johnna Cameron
Listing courtesy of Johnna Cameron from ERA FIRST ADVANTAGE REALTY, INC. Office: 812-858-2400
IDX information is provided by the Indiana Regional MLS and is exclusively for the consumers' personal, non-commercial use and may not be used for any purpose other than to identify prospective properties consumers may be interested in purchasing. Data is deemed reliable but is not guaranteed accurate by the MLS.
Last updated