4520 Detroy Road, Evansville, IN 47720
- $325,000
- 3
- BD
- 3
- BA
- 3,174
- SqFt










- List Price
- $325,000
- Status
- ACTIVE
- MLS#
- 202630326
- Days on Market
- 1
- Style
- One Story
- Year Built
- 1949
- Days On Market
- 1
- Bedrooms
- 3
- Bathrooms
- 3
- Half-baths
- 1
- Living Area
- 3,174
- Above grade
- 1587
- Township
- German
Property Description
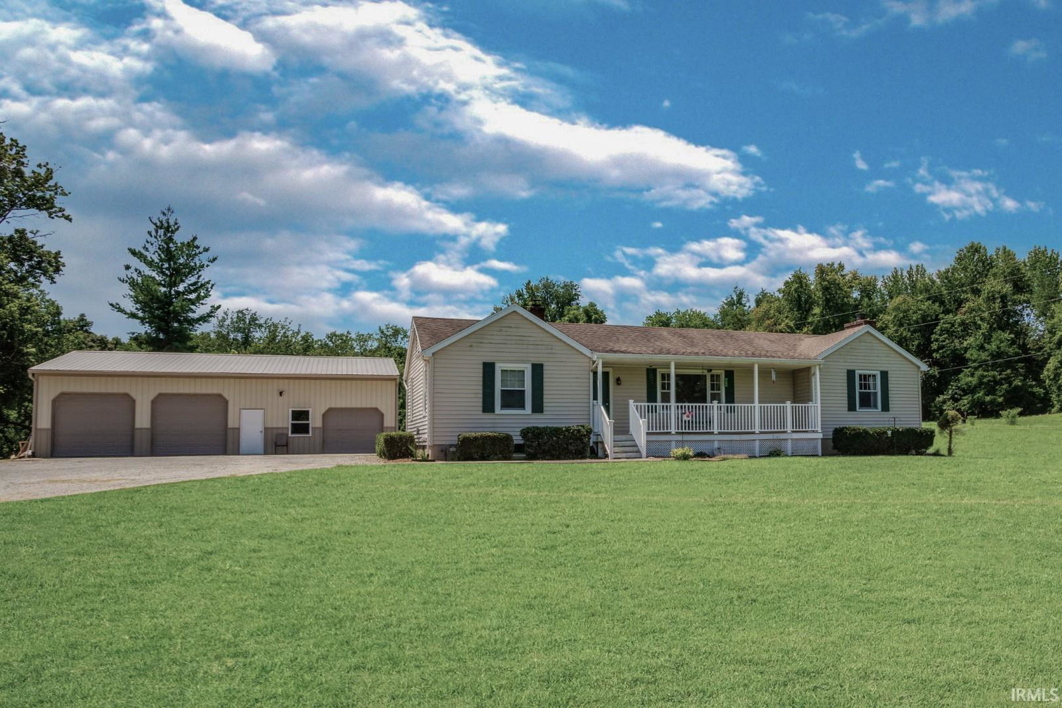
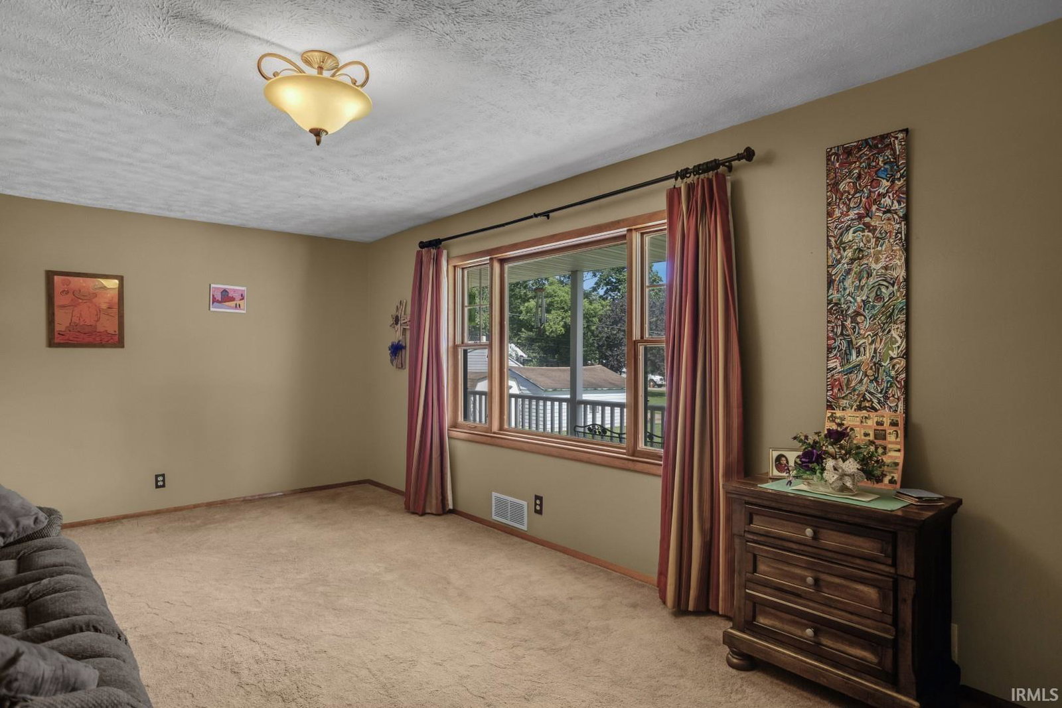
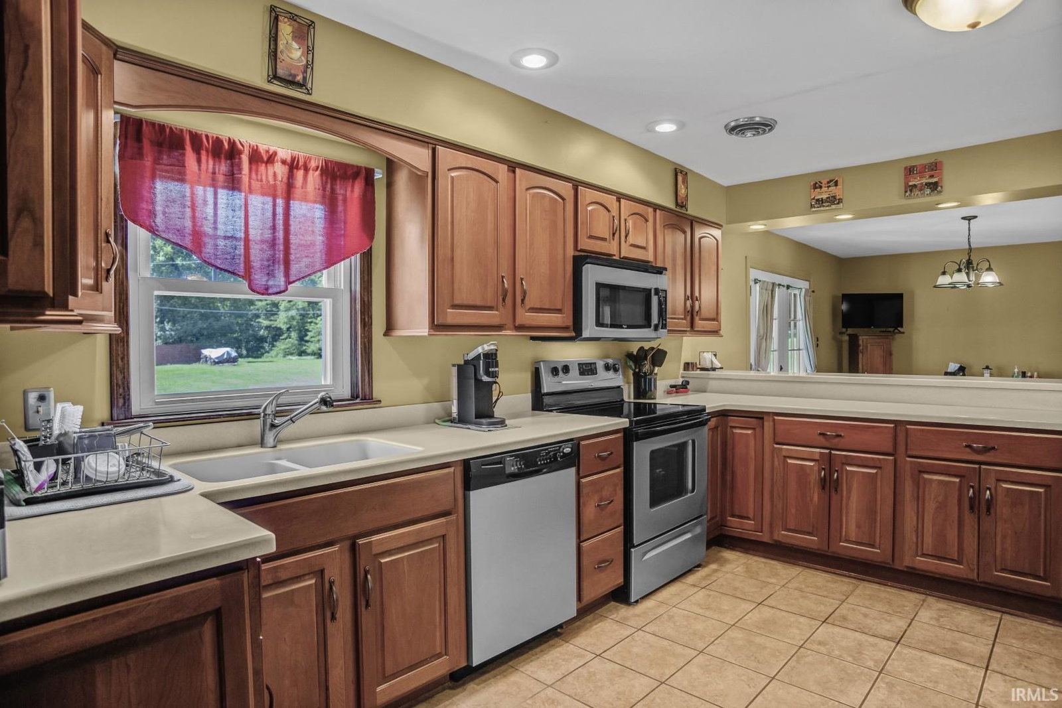
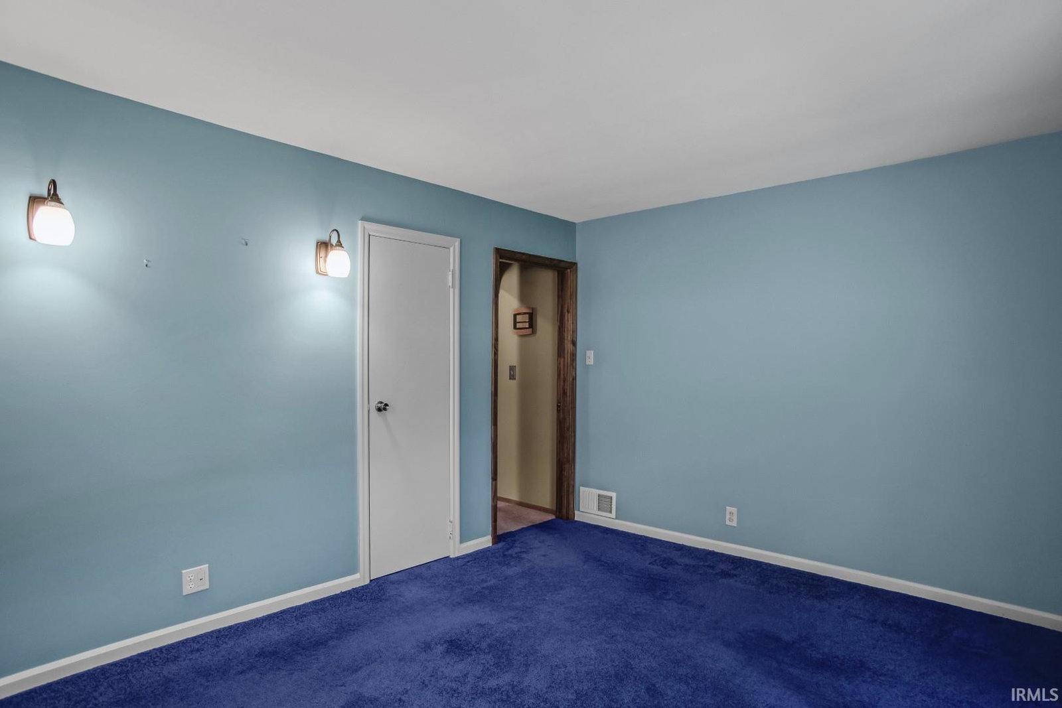
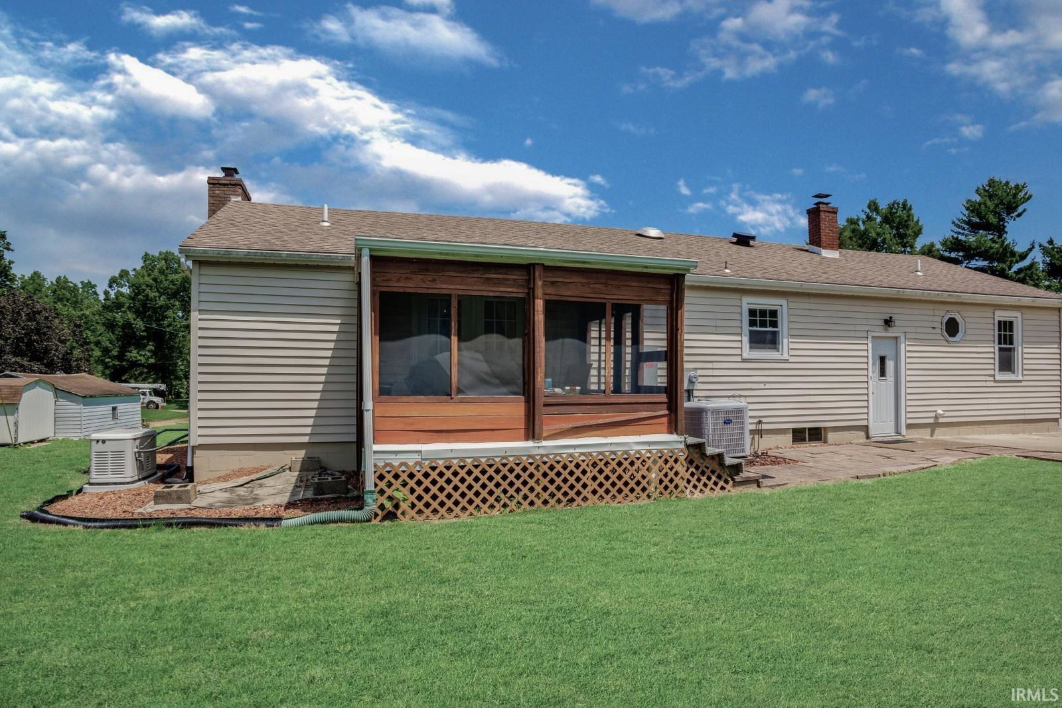
This is it! You've been waiting for a well kept, west side property with a large pole barn on over an acre and your patience has paid off! Situated over 200 feet back from convenient Detroy Rd, this updated ranch home is a cozy slice of paradise with so much to offer. Imagine enjoying nature from the covered front porch while you sip coffee or afternoon tea. Inside, the comfortable living room has an enormous picture window that brings in all of those beautiful views. Speaking of beautiful, check out the many arches which add to the overall elegance and charm. The spacious kitchen has been updated with handsome cherry cabinets and durable solid surface countertops. Fully equipped, all appliances are included in the sale! Also included is the custom hardwood jacket and shoe drop zone with stained glass inserts. One of a kind! An adjoining dining area is serviced by a bar and features patio doors leading to a cozy screened porch. The split bedroom floor plan is ideal for many, and the large primary bedroom is made even better by a lighted walk-in closet with built-in shelving as well as a full en suite bath. On the opposite side of the home sit the two generous bedrooms and another full bath with a surprising amount of storage. You can also breathe easier with the Purex whole-home air purifier, too. Downstairs, the possibilities are nearly endless because the full unfinished basement adds so much potential. A handsome brick fireplace is ready to be reopened and used again. The utility area has plenty of built in shelving and the generously sized separate laundry area with utility sink make that chore more enjoyable. The washer and dryer are included, too! Out back, the 32x48 Tru-Bilt pole barn is ready for all of your pole barn needs. Two 12 foot doors and a 7 ft door are separated by the service door. Inside, ceiling fans keep it cool and a wood burning stove will heat it up. There's a lofted storage area above a surprise half bath, but the biggest surprise is the meat processing room. Perfect for hunters and amateur sausage makers, this room has everything you need to pursue those passions. A whole-house gas generator adds to the convenience and value and will come in handy when the next big storm hits. This home hasn't been available in nearly 20 years and may not be for another 20. The sooner you see this special property, the sooner you can love where you live!
/u.realgeeks.media/swindianarealestate/LOGO_BLACK_(1).png)
Additional Information
- Acres
- 1.46
- Taxes
- $2,312
- Lot Description
- Level
- Heating
- Gas
- Cooling
- Central Air
- Appliances
- Dishwasher, Microwave, Refrigerator, Washer, Dryer-Electric, Freezer, Range-Electric
- School District
- Evansville-Vanderburgh School Co
- Elementary School
- Cynthia Heights
- Middle School
- Helfrich
- High School
- Francis Joseph Reitz
- Agent Name
- Donnie Dowell
Listing courtesy of Donnie Dowell from @properties. 812-706-2600
IDX information is provided by the Indiana Regional MLS and is exclusively for the consumers' personal, non-commercial use and may not be used for any purpose other than to identify prospective properties consumers may be interested in purchasing. Data is deemed reliable but is not guaranteed accurate by the MLS.
Last updated