646 Plaza Drive, Evansville, IN 47715
- $525,000
- 4
- BD
- 3
- BA
- 4,028
- SqFt









- List Price
- $525,000
- Status
- ACTIVE
- MLS#
- 202630684
- Days on Market
- 2
- Style
- Two Story
- Year Built
- 1938
- Days On Market
- 2
- Bedrooms
- 4
- Bathrooms
- 3
- Half-baths
- 1
- Living Area
- 4,028
- Above grade
- 3630
- Township
- Knight
Property Description
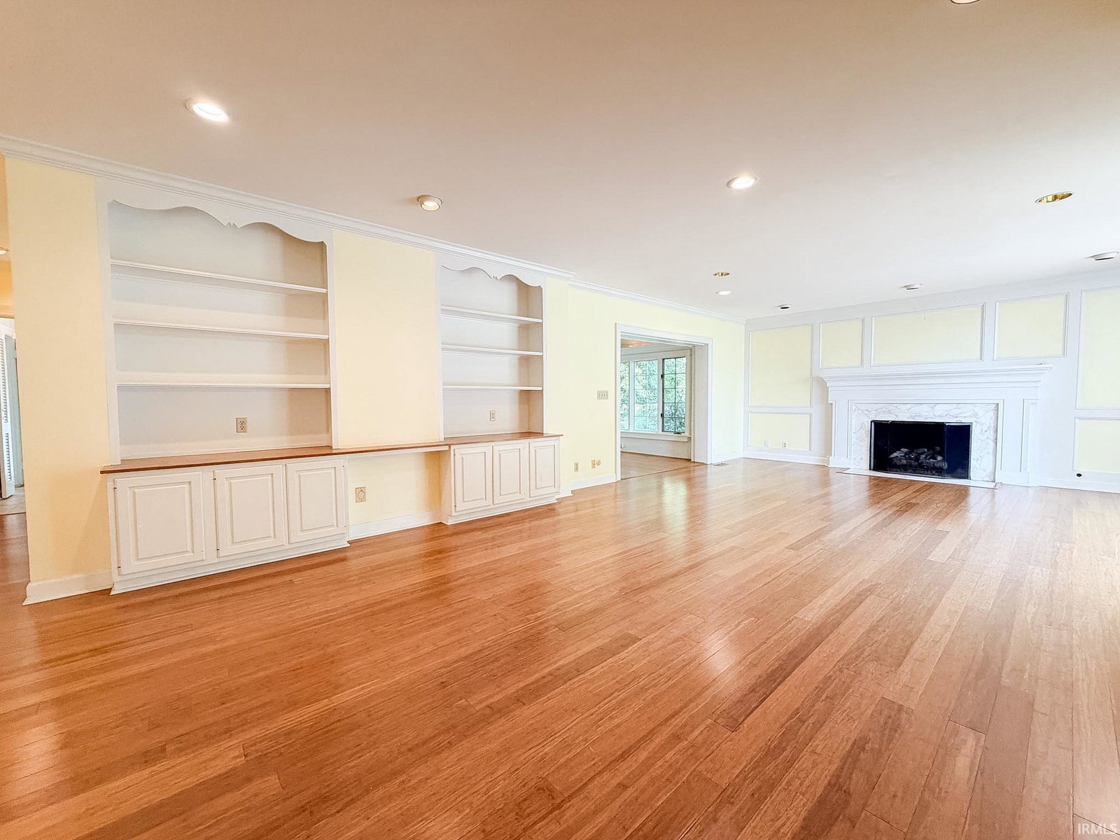
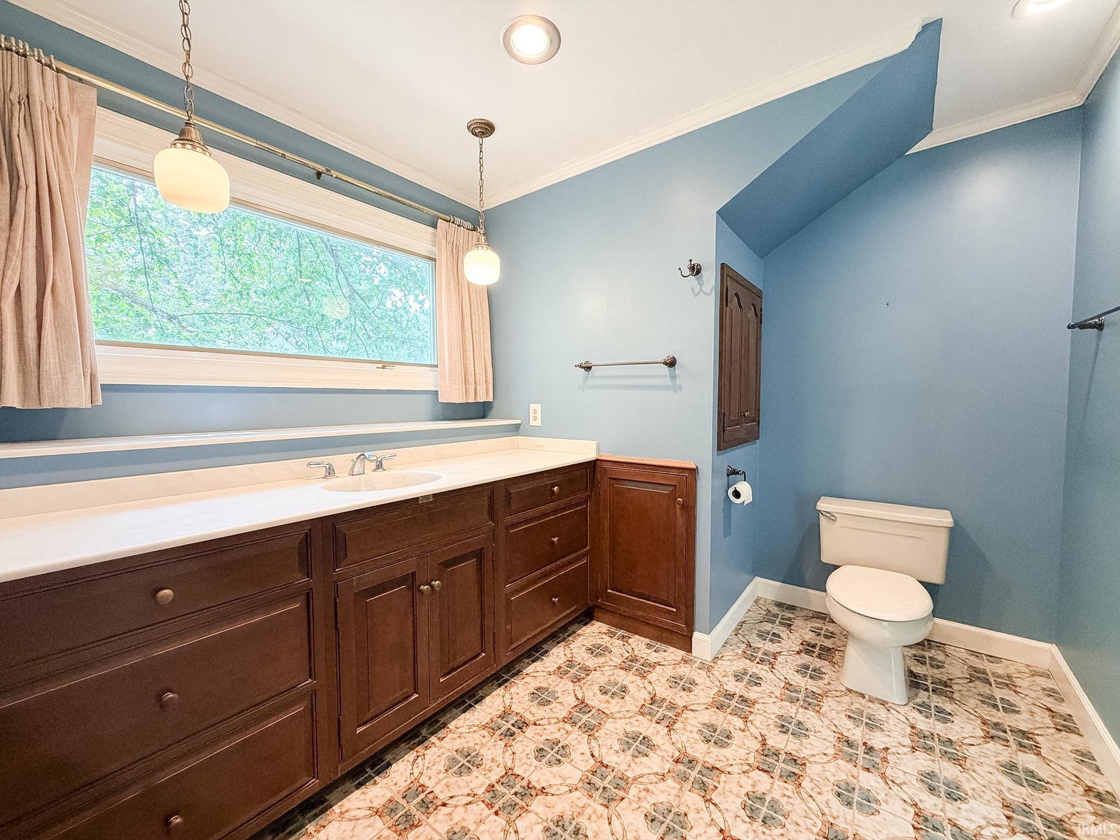
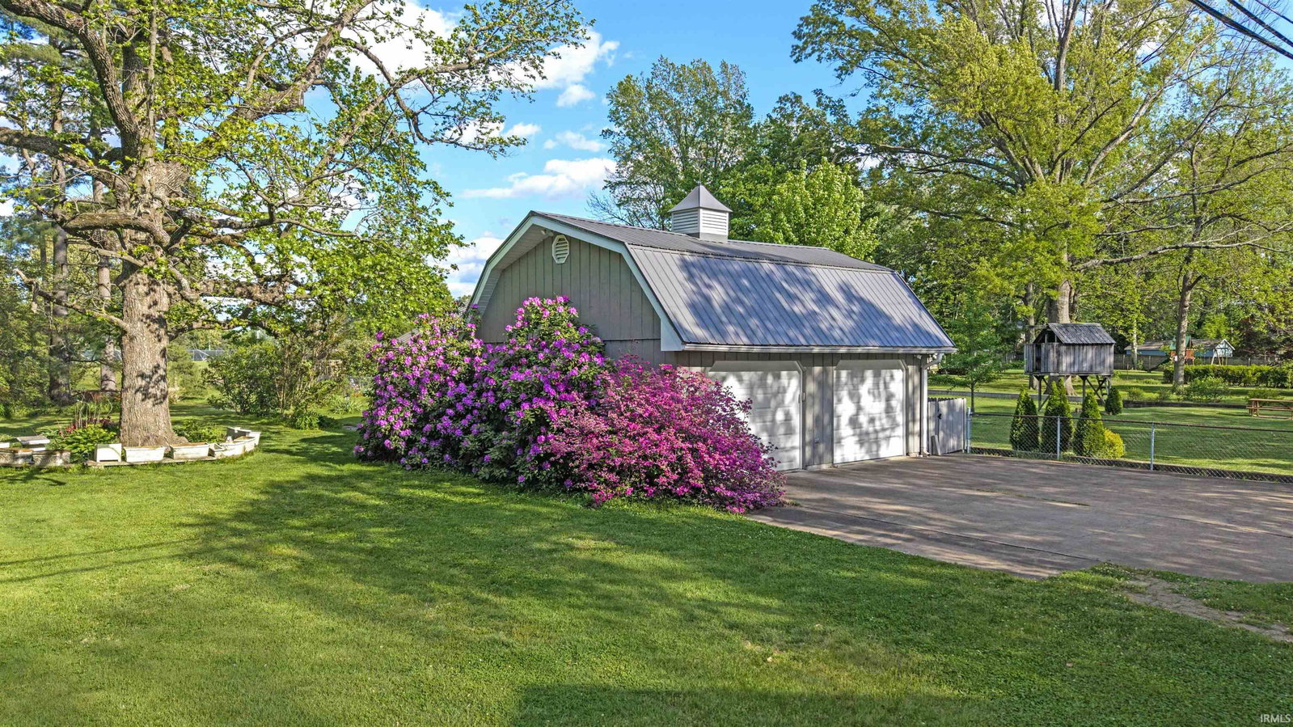
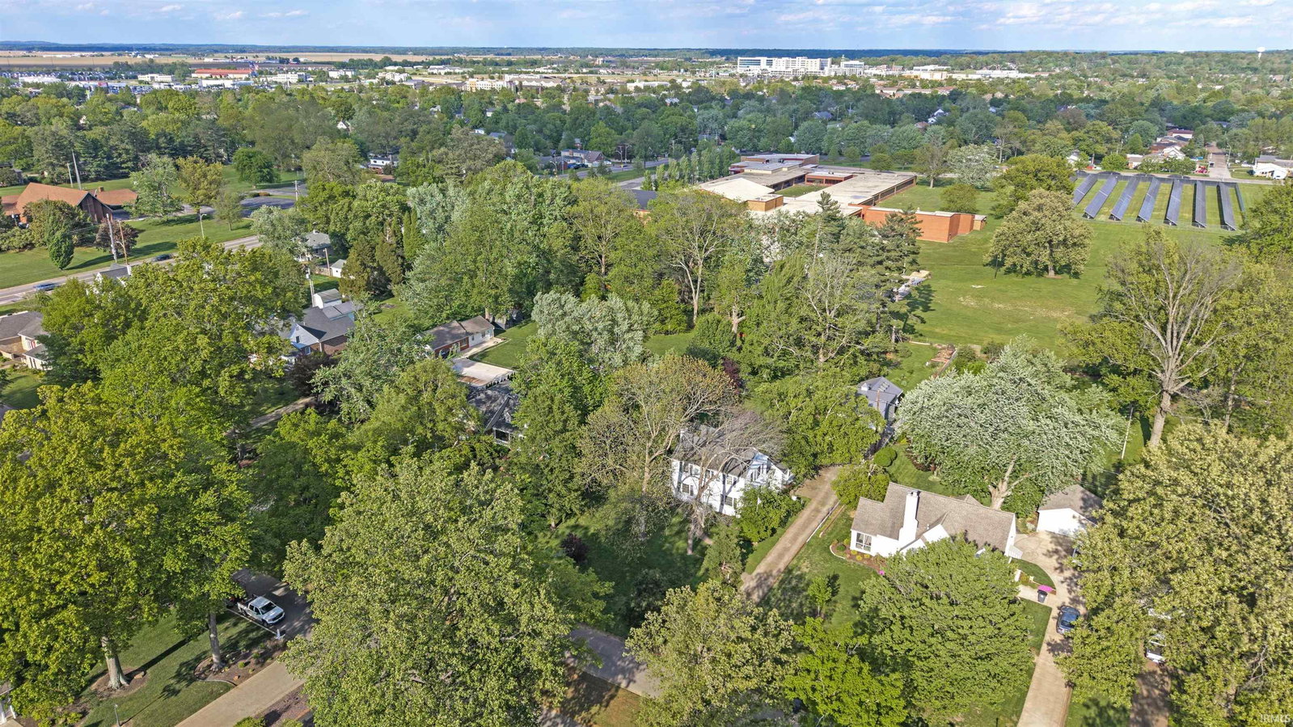
This home, with one of the best addresses on the east side, has been in the family since it was built in 1938! It was the 3rd home on the street and has been lovingly cared for ever since. Sitting on .77 acres, the yard feels like a private park. Upon entry the original charm shines bright. There is an office space at the front of the home as well as a living room adorned with a fireplace and seemless flow to the picturesque sunroom with wall to wall natural light. The large family room is tucked privately at the back of the home. This space was a part of the addition done in the late 70's as well as a massive kitchen providing open sight lines to the beautiful backyard and easy access to the massive formal dining room. The laundry space is on the main level as well as a half bath. The basement provides peace-of mind for a safe spot in a storm and per seller has been waterproofed to safely store all your things. On the upper level there are 3 guest bedrooms and a large guest bathroom. The primary suite is a massive retreat with ample storage, a large ensuite bathroom and a deck with a spiral staircase that leads to the back yard. Outside this space provides porches for swinging, patios for entertaining and decks for gathering! There is a yard barn as well as a large detached garage. The opportunities are endless out back, whether you need a workshop or extra car storage. There is a small claims home warranty being included with the sale of this home. This one is a must see to truly appreciate! A rare opportunity to buy a piece of history!
/u.realgeeks.media/swindianarealestate/LOGO_BLACK_(1).png)
Additional Information
- Acres
- 0.77
- Taxes
- $3,314
- Lot Description
- Level, 0-2.9999
- Garage Description
- Detached
- Heating
- Gas
- Cooling
- Central Air
- Appliances
- Dishwasher, Microwave, Refrigerator, Washer, Window Treatments, Cooktop-Electric, Dryer-Electric, Oven-Built-In, Oven-Double, Sump Pump, Trash Compactor, Water Heater Gas, Window Treatment-Blinds
- Amenities
- 1st Bdrm En Suite, Built-In Bookcase, Ceiling Fan(s), Central Vacuum System, Closet(s) Walk-in, Countertops-Solid Surf, Countertops-Stone, Crown Molding, Deck Open, Detector-Smoke, Dryer Hook Up Gas, Eat-In Kitchen, Foyer Entry, Garage Door Opener, Home Warranty Included, Kitchen Island, Landscaped, Patio Open, Range/Oven Hook Up Elec, Split Br Floor Plan, Storm Doors, Stand Up Shower, Tub/Shower Combination, Formal Dining Room, Great Room, Main Floor Laundry, Sump Pump, Washer Hook-Up, Custom Cabinetry
- School District
- Evansville-Vanderburgh School Co
- Elementary School
- Hebron
- Middle School
- Plaza Park
- High School
- William Henry Harrison
- Agent Name
- Amber Schreiber
Listing courtesy of Amber Schreiber from F.C. TUCKER EMGE. Cell: 812-568-5003
IDX information is provided by the Indiana Regional MLS and is exclusively for the consumers' personal, non-commercial use and may not be used for any purpose other than to identify prospective properties consumers may be interested in purchasing. Data is deemed reliable but is not guaranteed accurate by the MLS.
Last updated