10140 Browning Road, Evansville, IN 47725
- $309,900
- 4
- BD
- 3
- BA
- 2,912
- SqFt






- List Price
- $309,900
- Status
- ACTIVE
- MLS#
- 202631820
- Days on Market
- 1
- Style
- Bi-Level
- Year Built
- 1977
- Days On Market
- 1
- Bedrooms
- 4
- Bathrooms
- 3
- Living Area
- 2,912
- Above grade
- 1456
- Township
- Center
Property Description
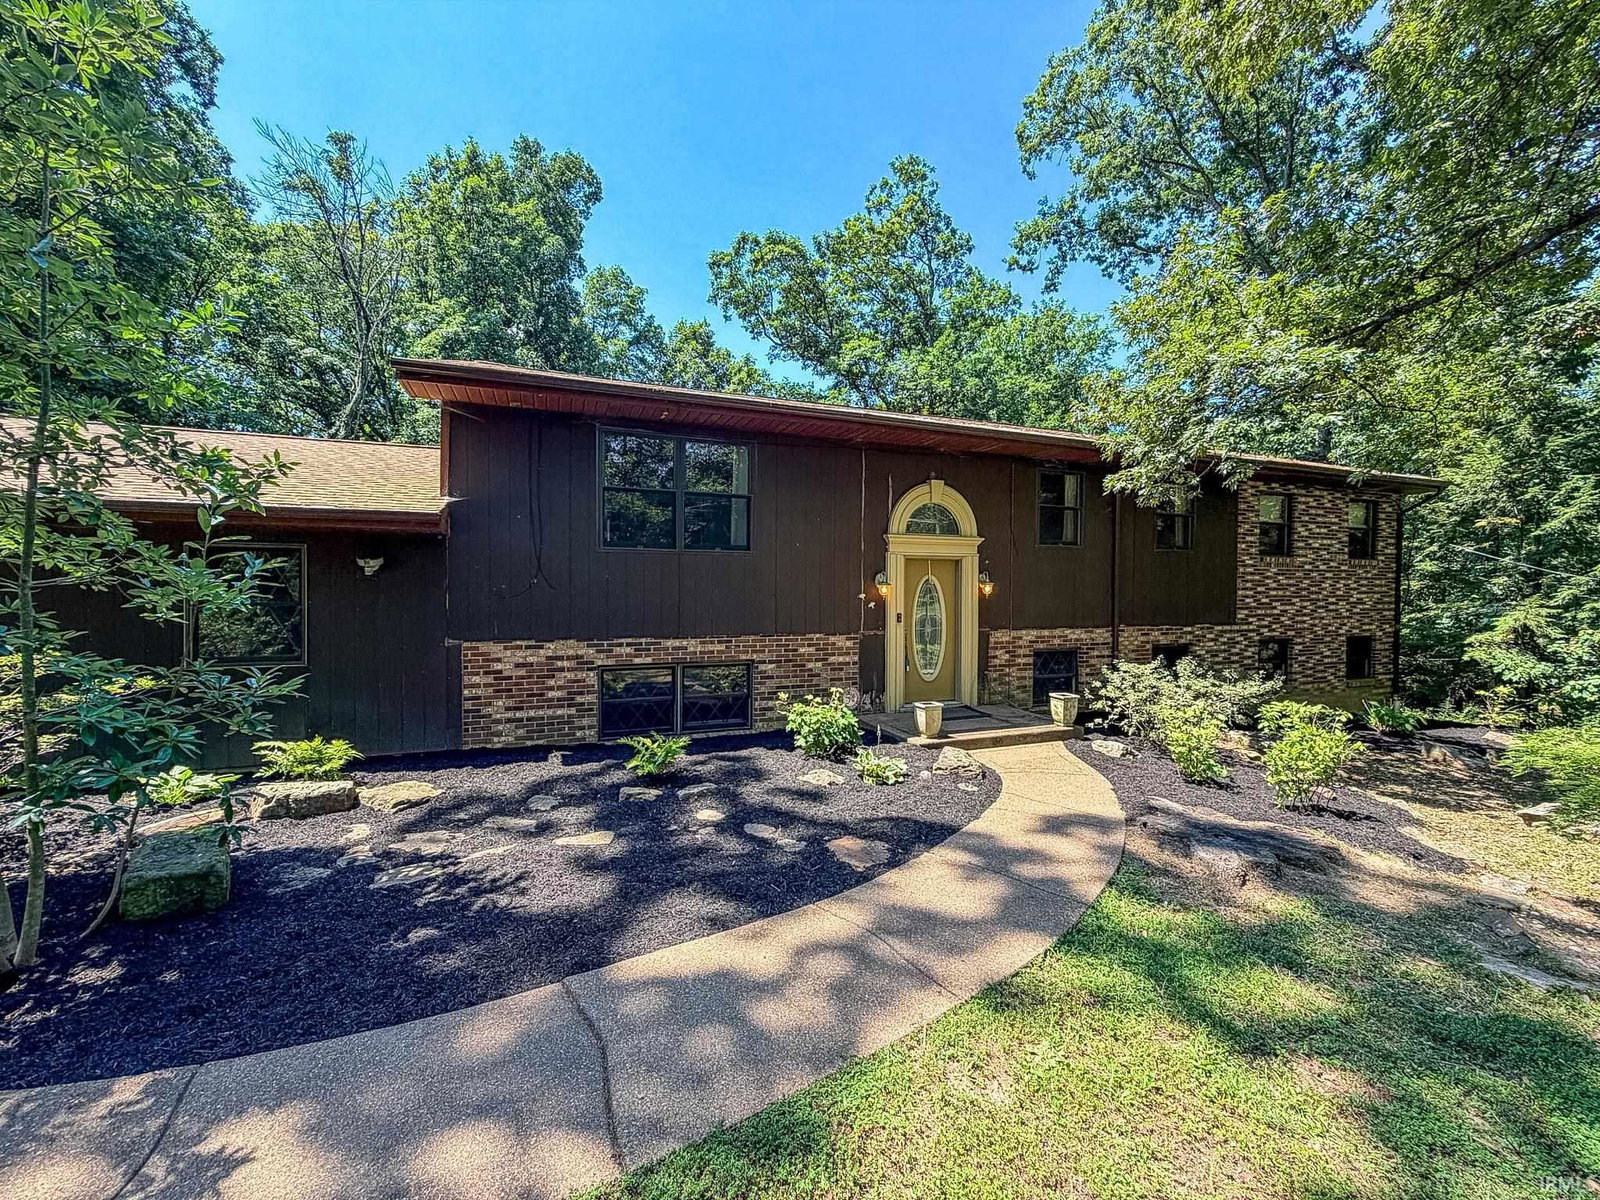
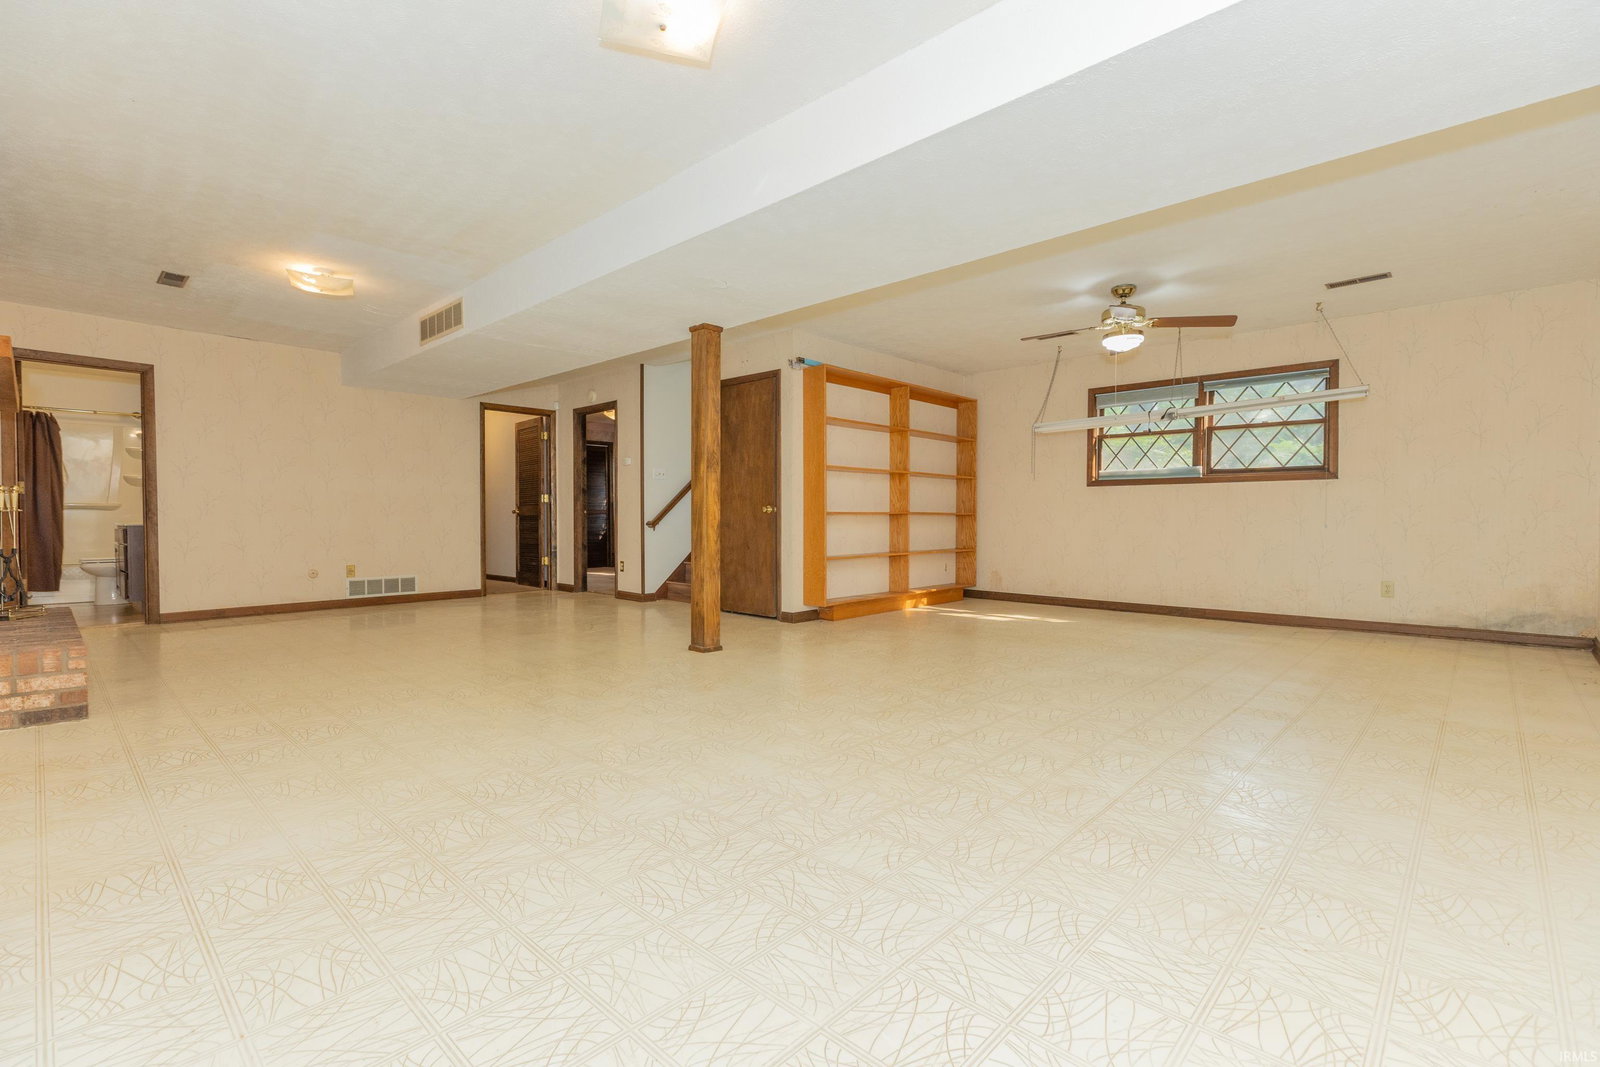
Privacy and space are just two of the standout features of this spacious McCutchanville home! Nestled on a wooded lot, the property offers a peaceful setting with a circular driveway providing ample parking. The main level features an open-concept kitchen, dining, and living area that's perfect for everyday living and entertaining. Just off the kitchen, you'll find a conveniently located laundry room. This level also includes two guest bedrooms, a generously sized full bathroom, and an expansive primary suite. Added as part of a previous addition, the primary suite offers abundant space, a large walk-in closet, and a private ensuite bath. The lower level is designed for gathering and relaxation, featuring an oversized family room with a cozy wood-burning fireplace, walk-out access to the backyard, and entry to the attached two-car garage. You'll also find a fourth bedroom and an additional full bathroom on this level. Completing the addition is an enormous recreation room with endless possibilities—whether you envision a game room, home gym, theater, or hobby space. This home is ready for your personal updates and finishing touches and is being sold as-is. For added peace of mind, a complete home inspection report is available for buyers to review.
/u.realgeeks.media/swindianarealestate/LOGO_BLACK_(1).png)
Additional Information
- Acres
- 0.56
- Taxes
- $2,548
- Lot Description
- Irregular, 0-2.9999, Wooded
- Garage Description
- Attached
- Heating
- Gas
- Cooling
- Central Air
- Appliances
- Dishwasher, Microwave, Refrigerator, Window Treatments, Oven-Electric, Water Heater Gas
- Amenities
- Hot Tub/Spa, 1st Bdrm En Suite, Alarm System-Security, Ceiling-9+, Ceiling-Tray, Closet(s) Walk-in, Countertops-Laminate, Deck Open, Dryer Hook Up Electric, Foyer Entry, Garage Door Opener, Landscaped, Open Floor Plan, Porch Open, Range/Oven Hook Up Elec, Twin Sink Vanity, Tub/Shower Combination, Main Level Bedroom Suite, Main Floor Laundry, Sump Pump, Washer Hook-Up
- School District
- Evansville-Vanderburgh School Co
- Elementary School
- McCutchanville
- Middle School
- North
- High School
- North
- Agent Name
- Amber Schreiber
Listing courtesy of Amber Schreiber from F.C. TUCKER EMGE. Cell: 812-568-5003
IDX information is provided by the Indiana Regional MLS and is exclusively for the consumers' personal, non-commercial use and may not be used for any purpose other than to identify prospective properties consumers may be interested in purchasing. Data is deemed reliable but is not guaranteed accurate by the MLS.
Last updated