4524 Middle Mount Vernon Road, Evansville, IN 47712
- $319,000
- 3
- BD
- 3
- BA
- 2,406
- SqFt








- List Price
- $319,000
- Status
- ACTIVE
- MLS#
- 202631969
- Days on Market
- 0
- Style
- One Story
- Year Built
- 1948
- Days On Market
- 0
- Bedrooms
- 3
- Bathrooms
- 3
- Half-baths
- 1
- Living Area
- 2,406
- Above grade
- 1176
- Township
- Perry
Property Description
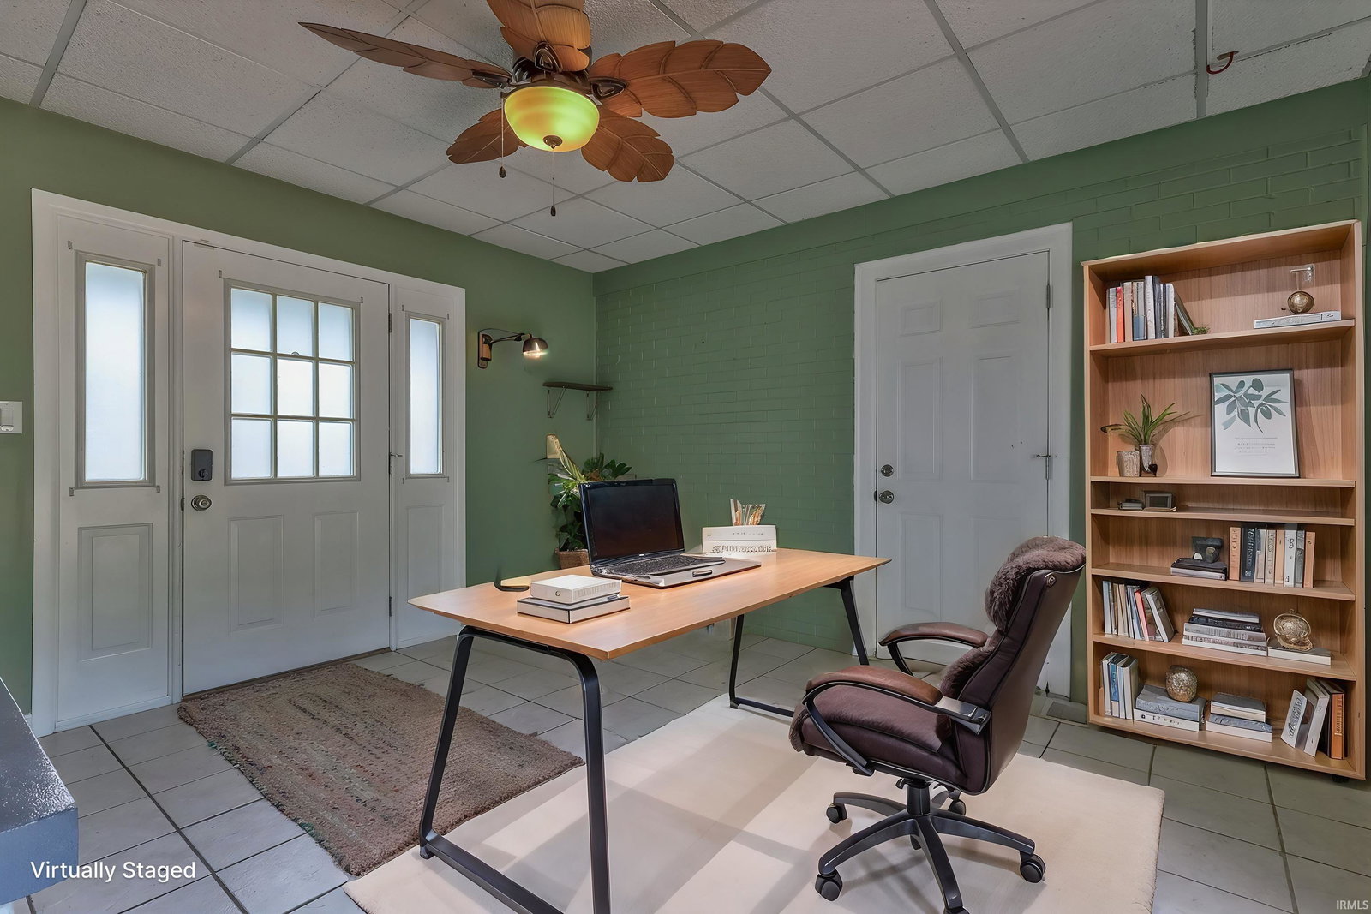
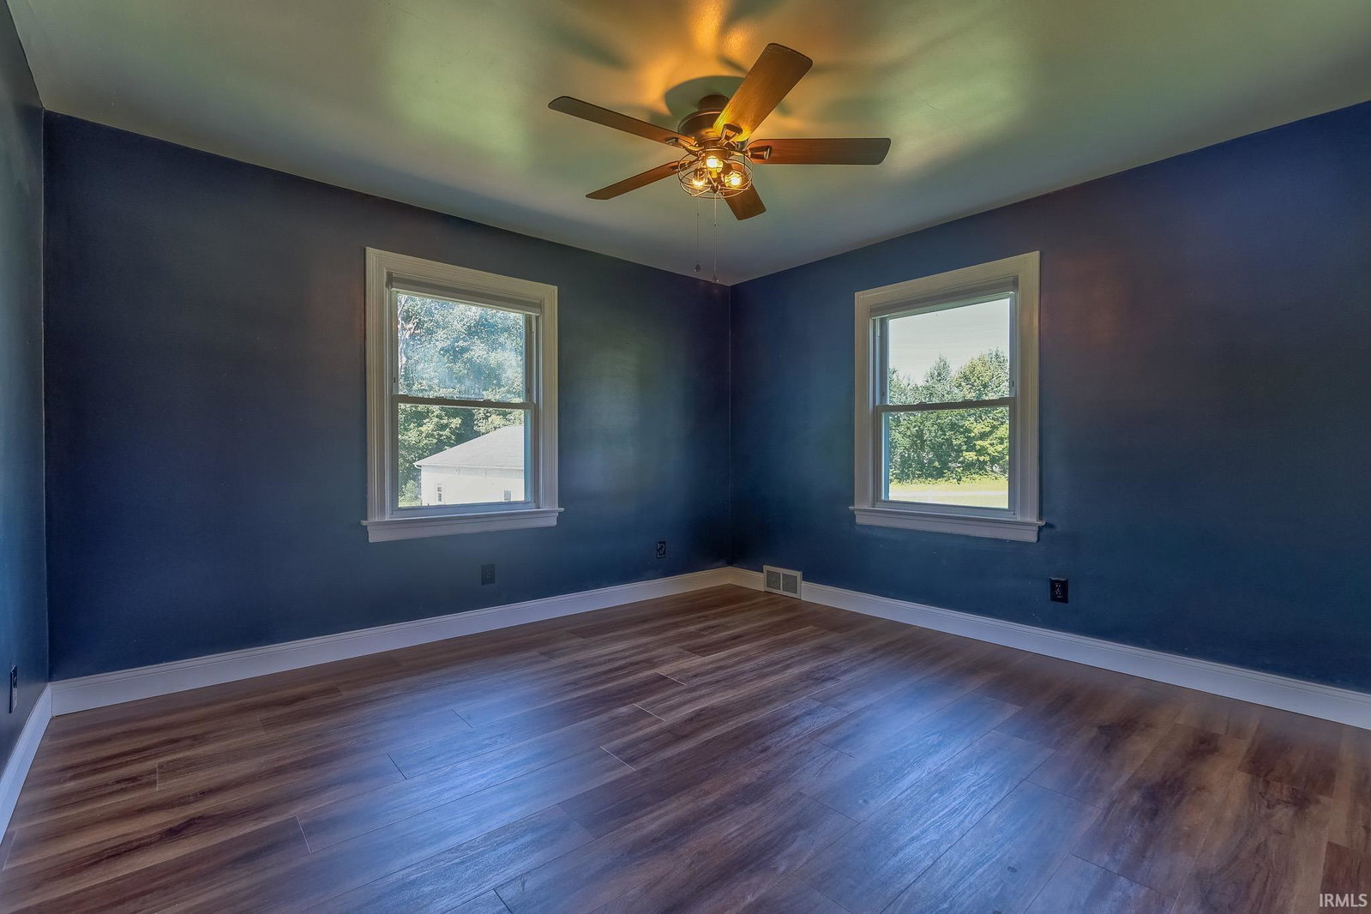
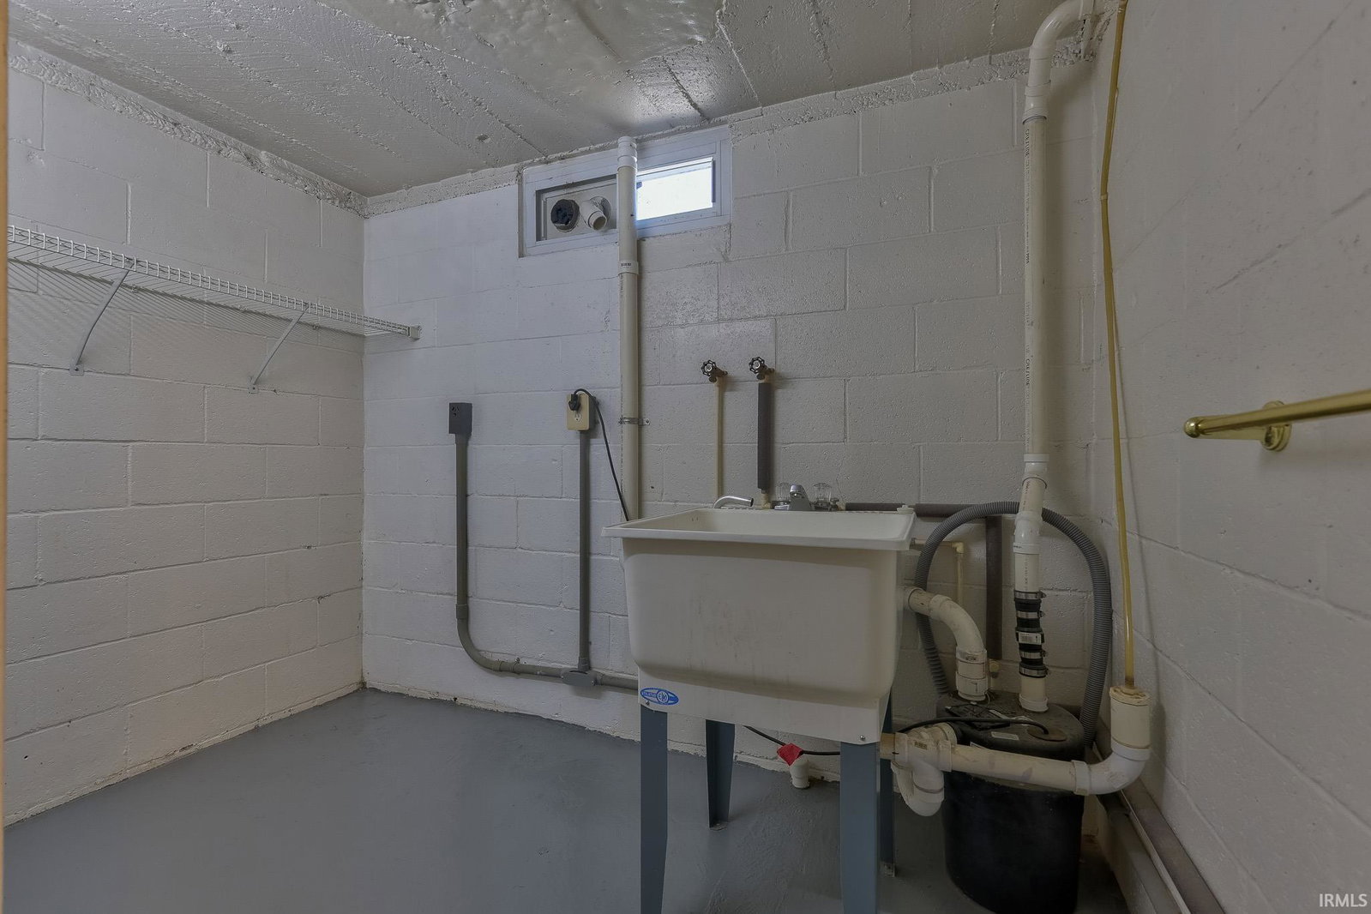
Move-in ready and beautifully remodeled, this 3 bedroom, 2 full bath, 1 half bath ranch with a walk-out basement offers an abundance of updated living space, storage, and exceptional outdoor amenities on Evansville’s West Side. Step inside to a bright and welcoming living room filled with natural light from oversized windows, then continue into the dining area where the included dining table and bench create a perfect gathering space. The adjoining kitchen was completely renovated in 2026 and features new flooring, stone countertops, a backsplash, stainless steel appliances, and a fresh, modern design. The main level offers two spacious bedrooms with large closets and a full bathroom featuring built-in storage. An enclosed breezeway connects the home to the attached 2-car garage and provides a versatile bonus space ideal for a home office, hobby room, or additional storage. Downstairs, the partially finished walk-out basement includes a third bedroom (window does not meet egress requirements), a second full bathroom, and an additional flex room that can accommodate a variety of needs. You'll also find generous storage throughout, two laundry hookups, and a dedicated laundry room with a utility sink. Outside, the beautifully landscaped property continues to impress with a fenced backyard, an open deck accessible from both the kitchen and breezeway, and an in-ground saltwater pool enclosed within its own fenced area. The pool was installed in 2015, received a new pump, trap, and salt ionizer in 2025, and had the liner and lines inspected in 2026. A detached pole barn with a convenient half bath offers even more storage and workspace, while the expansive driveway provides plenty of parking. New pear, apple, peach, and pecan trees, along with mature blueberry, blackberry, and raspberry bushes, add to the peaceful setting, where seasonal wildlife, colorful fall foliage, and beautiful sunsets complete this well-maintained property.
/u.realgeeks.media/swindianarealestate/LOGO_BLACK_(1).png)
Additional Information
- Acres
- 0.90
- Taxes
- $2,019
- Lot Description
- Level, 0-2.9999
- Garage Description
- Attached
- Heating
- Forced Air
- Cooling
- Central Air
- Amenities
- Attic Storage, Ceiling Fan(s), Countertops-Stone, Landscaped, Open Floor Plan, Patio Open, Porch Covered, Porch Open, Stand Up Shower, Tub/Shower Combination, Formal Dining Room
- School District
- Evansville-Vanderburgh School Co
- Elementary School
- Daniel Wertz
- Middle School
- Perry Heights
- High School
- Francis Joseph Reitz
- Agent Name
- Cathie Spalding
Listing courtesy of Cathie Spalding from Dauby Real Estate. Cell: 812-449-1005
IDX information is provided by the Indiana Regional MLS and is exclusively for the consumers' personal, non-commercial use and may not be used for any purpose other than to identify prospective properties consumers may be interested in purchasing. Data is deemed reliable but is not guaranteed accurate by the MLS.
Last updated