1101 Thompson Avenue, Evansville, IN 47715
- $324,900
- 3
- BD
- 2
- BA
- 1,724
- SqFt








Listing courtesy of Sarah Rosenmeier from ERA FIRST ADVANTAGE REALTY, INC. Office: 812-473-4663
- List Price
- $324,900
- Status
- ACTIVE
- MLS#
- 202632448
- Days on Market
- 1
- Style
- One Story
- Year Built
- 1940
- Days On Market
- 1
- Bedrooms
- 3
- Bathrooms
- 2
- Living Area
- 1,724
- Above grade
- 1724
- Township
- Knight
Property Description
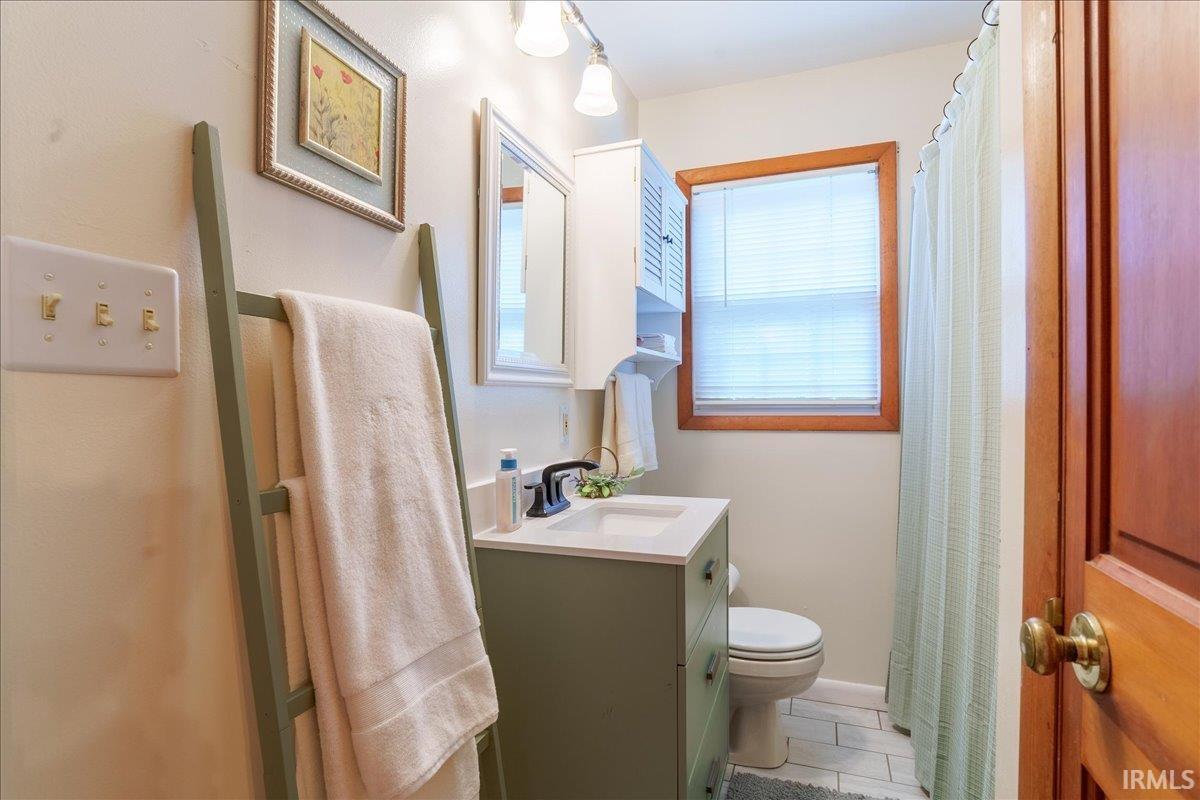
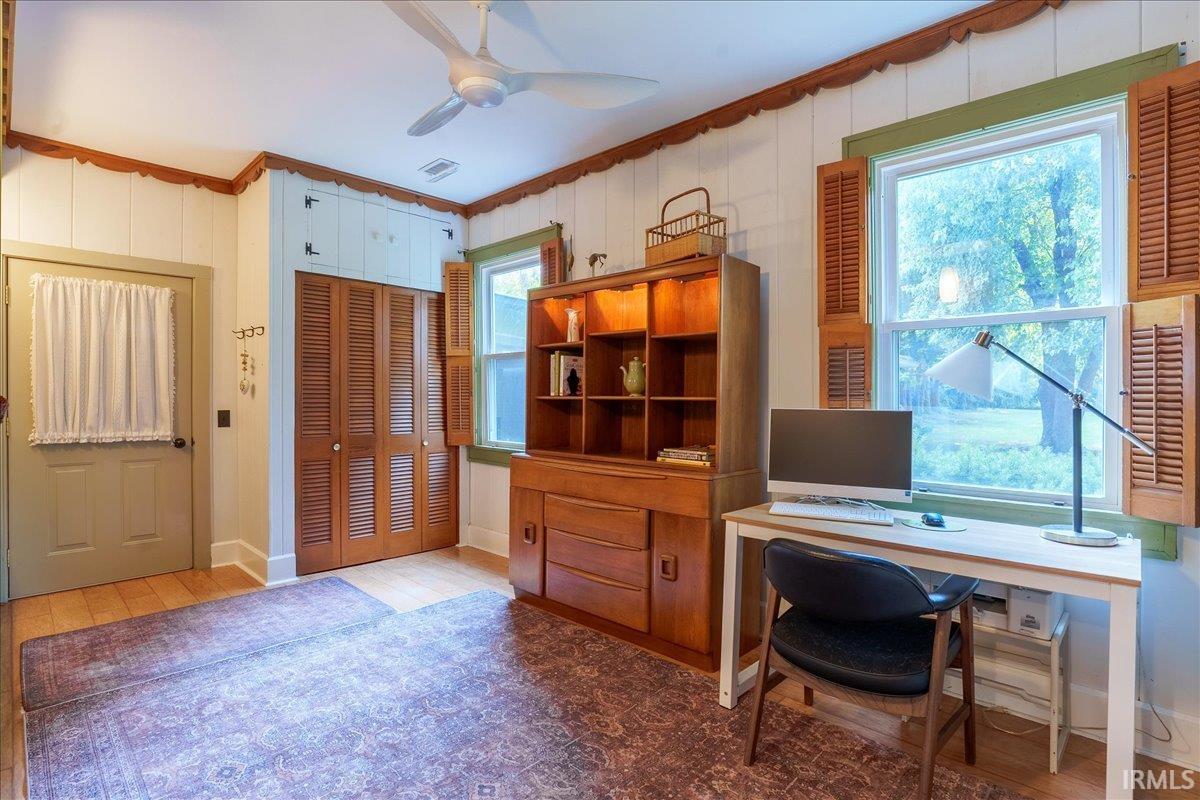
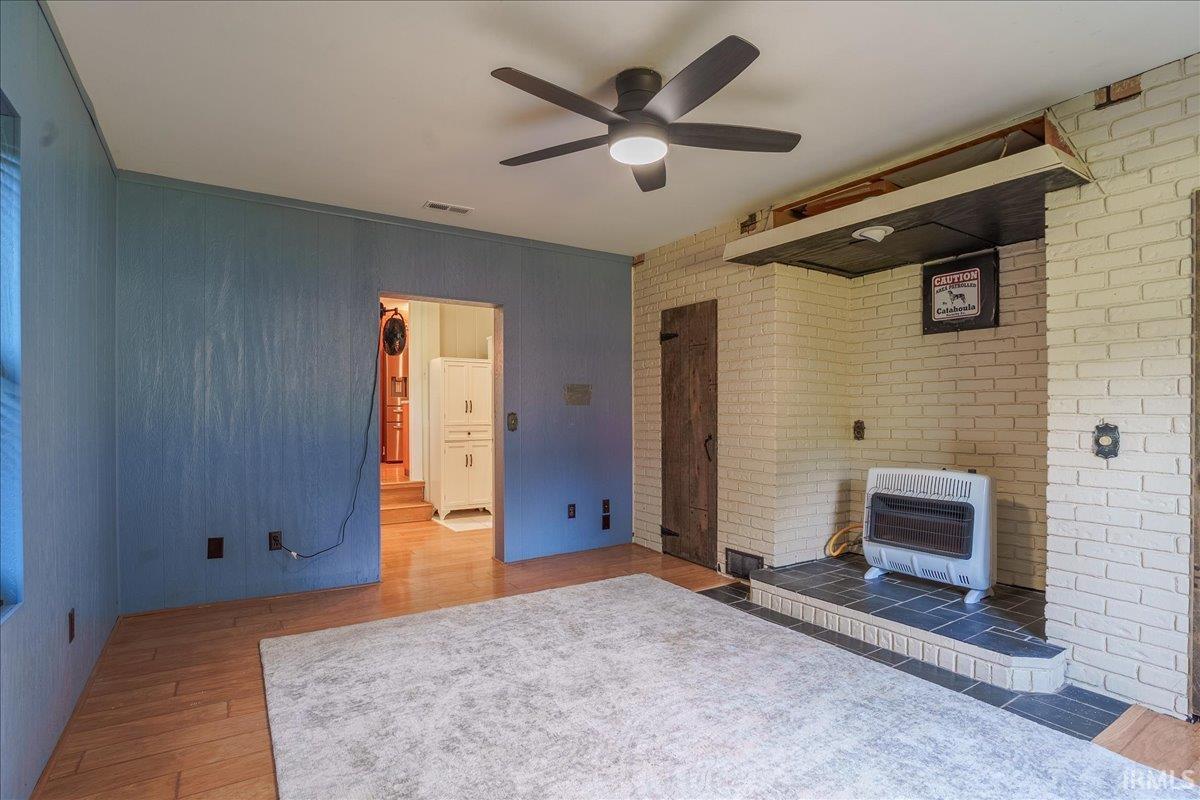
Welcome to this well-maintained home nestled on a quiet dead-end street on Evansville's East Side. Surrounded by mature trees and featuring inviting curb appeal, this property offers a peaceful setting while remaining close to shopping, dining, and everyday conveniences. Inside, a bright front sitting room welcomes you and leads into the comfortable living room. The eat-in kitchen offers plenty of cabinet space and room for family meals. Just off the kitchen are the laundry area and a third bedroom featuring a cozy gas fireplace. Two additional bedrooms, two full bathrooms, and a spacious family room provide even more living space. The family room could also serve as a home office, playroom, mudroom, or potential fourth bedroom. Outside, you'll find a covered two-car carport with a newer garage door, along with a heated workshop that's perfect for hobbies, projects, or extra storage. The large fenced backyard features a 15' × 35' in-ground saltwater pool, making it an ideal place to relax or entertain. Numerous updates throughout the years, including major mechanicals, plumbing, windows, appliances, and pool equipment, offer added value and peace of mind. The seller is also offering a $605 American Home Shield home warranty, providing added confidence for the next owner.
/u.realgeeks.media/swindianarealestate/LOGO_BLACK_(1).png)
Additional Information
- Acres
- 0.69
- Taxes
- $2,159
- Lot Description
- Level
- Garage Description
- Carport
- Heating
- Conventional, Forced Air
- Cooling
- Central Air
- Appliances
- Dishwasher, Refrigerator, Washer, Kitchen Exhaust Hood, Pool Equipment, Range-Gas, Water Heater Gas, Window Treatment-Blinds, Window Treatment-Shutters
- Amenities
- Built-In Bookcase, Ceiling Fan(s), Closet(s) Cedar, Countertops-Laminate, Disposal, Eat-In Kitchen, Foyer Entry, Garage Door Opener, Landscaped, Range/Oven Hook Up Gas, Stand Up Shower, Tub/Shower Combination, Workshop, Main Level Bedroom Suite, Main Floor Laundry, Garage Utilities
- School District
- Evansville-Vanderburgh School Co
- Elementary School
- Hebron
- Middle School
- Plaza Park
- High School
- William Henry Harrison
- Agent Name
- Sarah Rosenmeier
IDX information is provided by the Indiana Regional MLS and is exclusively for the consumers' personal, non-commercial use and may not be used for any purpose other than to identify prospective properties consumers may be interested in purchasing. Data is deemed reliable but is not guaranteed accurate by the MLS.
Last updated