3613 Arbor Pointe Drive, Newburgh, IN 47630
- $359,900
- 3
- BD
- 2
- BA
- 1,959
- SqFt










Listing courtesy of Marcia Stearns from F.C. TUCKER EMGE. Cell: 812-455-0713
- List Price
- $359,900
- Status
- ACTIVE
- MLS#
- 202632513
- Days on Market
- 2
- Style
- One Story
- Year Built
- 2014
- Days On Market
- 2
- Bedrooms
- 3
- Bathrooms
- 2
- Living Area
- 1,959
- Above grade
- 1959
- Township
- Ohio
- Subdivision
- Arbor Pointe
Property Description
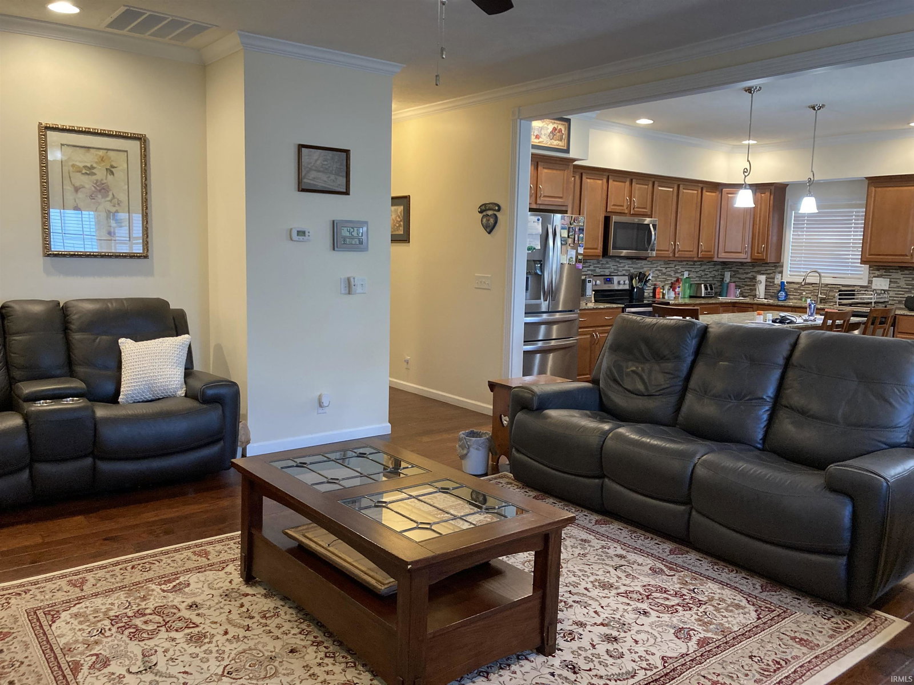
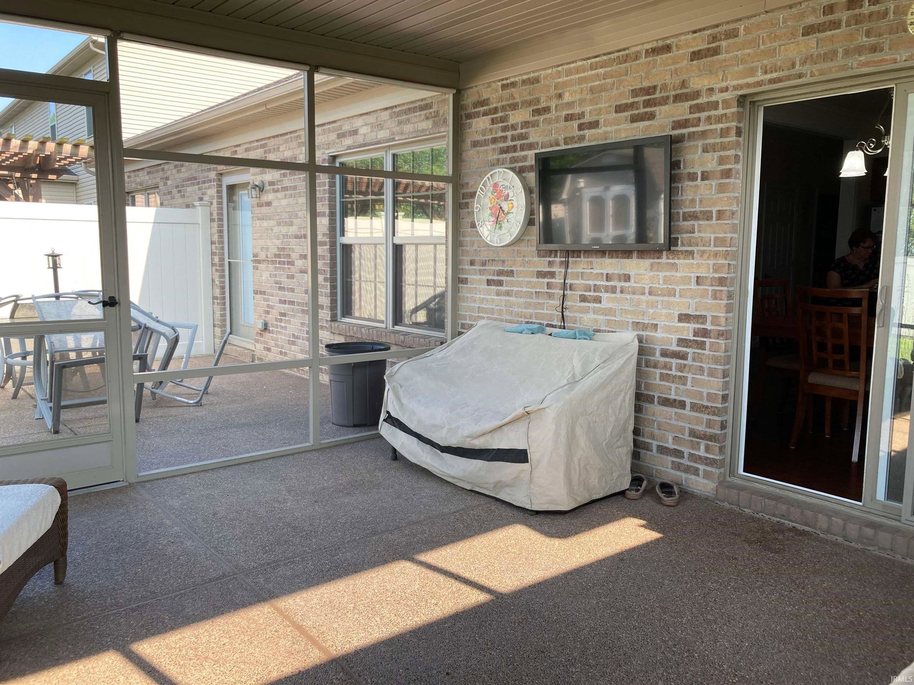
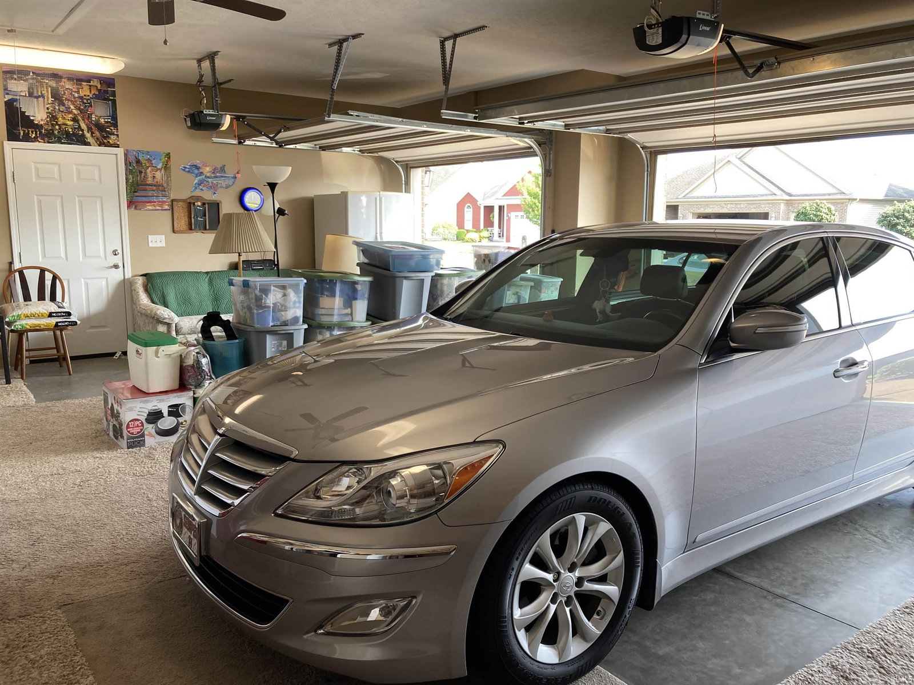
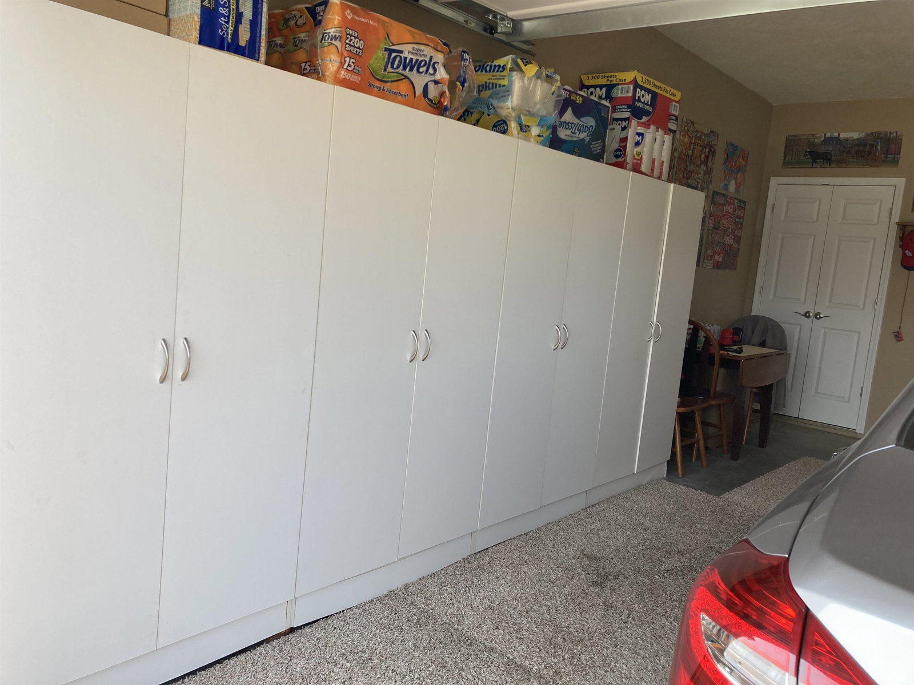
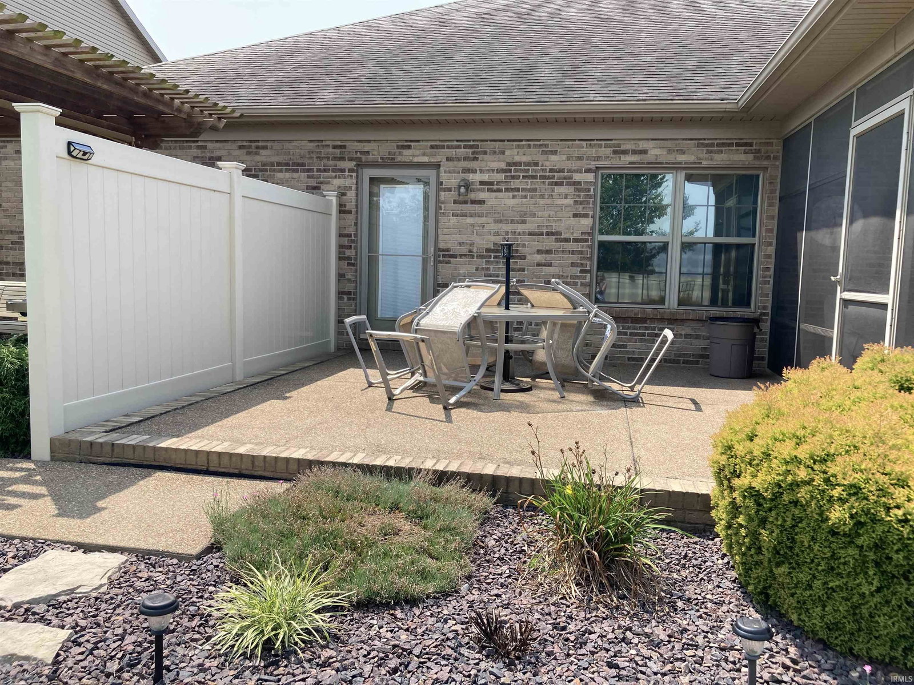
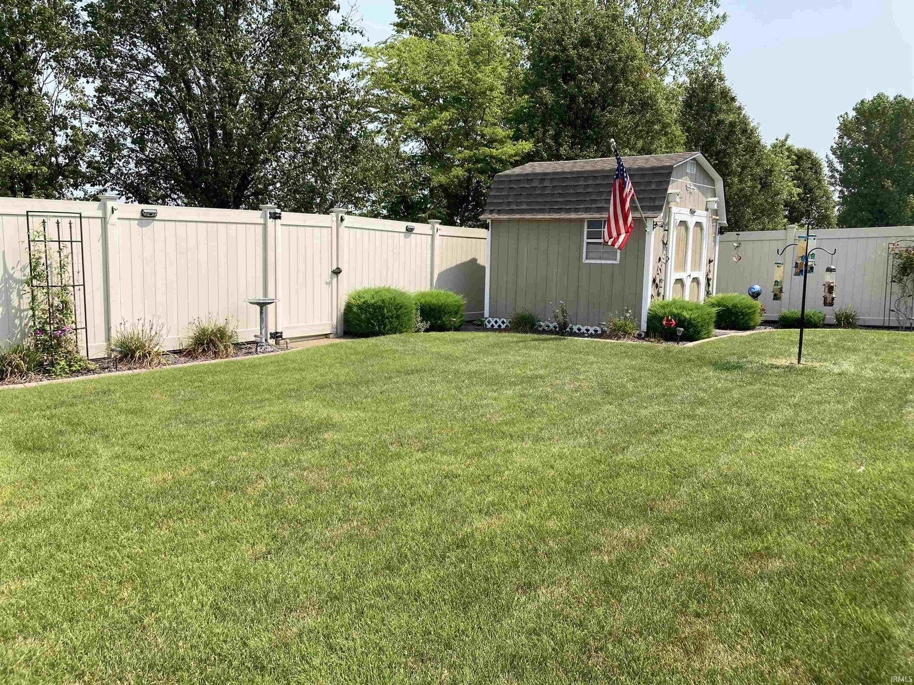
Welcome to this beautiful one story home in Newburgh. Large entry way with closet. Great room with light walls opens onto dining area/ kitchen with island and pendant lights above and granite countertops. Walk in pantry in hallway. Full bathroom off hallway with closet, shower and double vanity. Two of the three bedrooms were made 2 feet bigger than floor plan. Ensuite has 2 closets including one very large walk in closet. Attached bath has tile floor, double vanity, shower w/backsplash and separate whirlpool tub w/jets. Laundry room w/big sink and pantry. Pretty flooring and Crown molding throughout. 3 car garage, attic storage. Exterior includes screen porch added by sellers, privacy vinyl fence, yard barn, patio and another patio w/pergola. Professionally landscaped. Brick exterior. Lots of storage throughout with large rooms. Convenient location near walking trail, stores, grocery and restaurants. Well maintained one owner home in move in condition. It's lovely.
/u.realgeeks.media/swindianarealestate/LOGO_BLACK_(1).png)
Additional Information
- Acres
- 0.19
- Taxes
- $2,055
- Lot Description
- Level
- Garage Description
- Attached
- Heating
- Gas
- Cooling
- Central Air
- Appliances
- Dishwasher, Microwave, Window Treatments, Dryer-Gas, Ice Maker, Oven-Electric, Range-Electric, Sump Pump, Water Heater Electric, Water Softener-Owned, Window Treatment-Blinds
- Amenities
- Attic Pull Down Stairs, Attic Storage, Cable Available, Ceiling Fan(s), Crown Molding, Detector-Carbon Monoxide, Detector-Smoke, Disposal, Dryer Hook Up Gas, Foyer Entry, Garage Door Opener, Jet Tub, Kitchen Island, Open Floor Plan, Pantry-Walk In, Patio Open, Porch Screened, Range/Oven Hook Up Elec, Split Br Floor Plan, Storm Doors, Twin Sink Vanity, Utility Sink, Stand Up Shower, Tub and Separate Shower, Main Level Bedroom Suite, Main Floor Laundry, Sump Pump, Washer Hook-Up
- School District
- Warrick County School Corp.
- Elementary School
- Castle
- Middle School
- Castle North
- High School
- Castle
- Agent Name
- Marcia Stearns
IDX information is provided by the Indiana Regional MLS and is exclusively for the consumers' personal, non-commercial use and may not be used for any purpose other than to identify prospective properties consumers may be interested in purchasing. Data is deemed reliable but is not guaranteed accurate by the MLS.
Last updated