2833 Zachery Court, Newburgh, IN 47630
- $442,500
- 4
- BD
- 4
- BA
- 2,588
- SqFt











Listing courtesy of Penny Crick from ERA FIRST ADVANTAGE REALTY, INC. Office: 812-473-4663
- List Price
- $442,500
- Status
- ACTIVE
- MLS#
- 202632686
- Days on Market
- 2
- Style
- One and Half Story
- Year Built
- 2009
- Days On Market
- 2
- Bedrooms
- 4
- Bathrooms
- 4
- Half-baths
- 2
- Living Area
- 2,588
- Above grade
- 2588
- Township
- Boon
- Subdivision
- Waterstone Village
Property Description
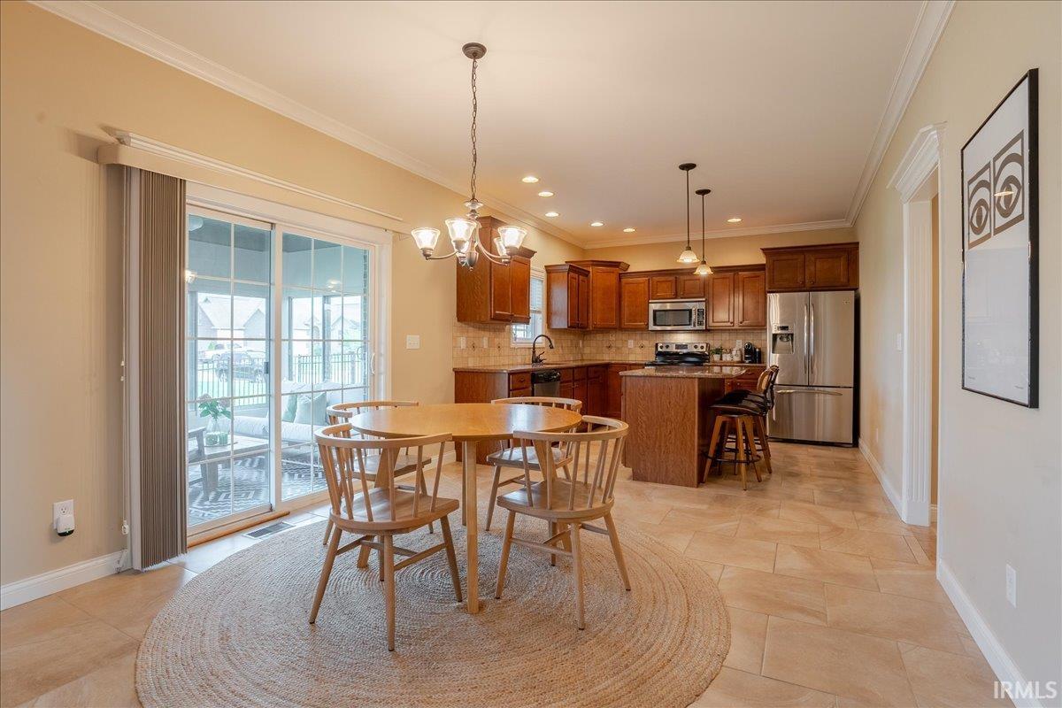
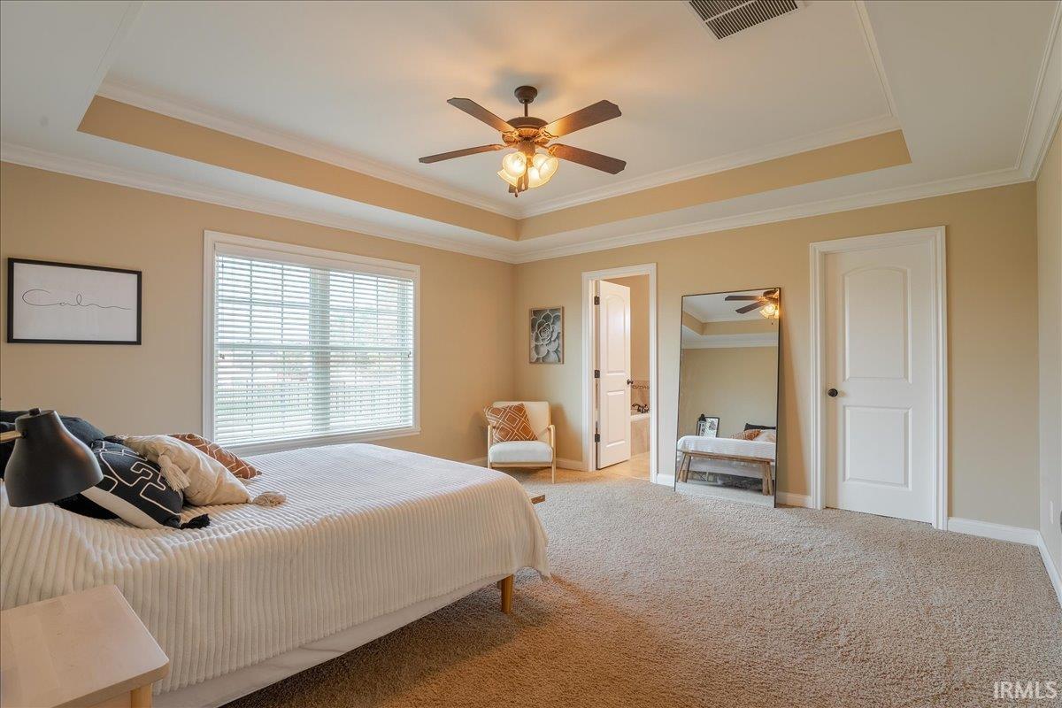
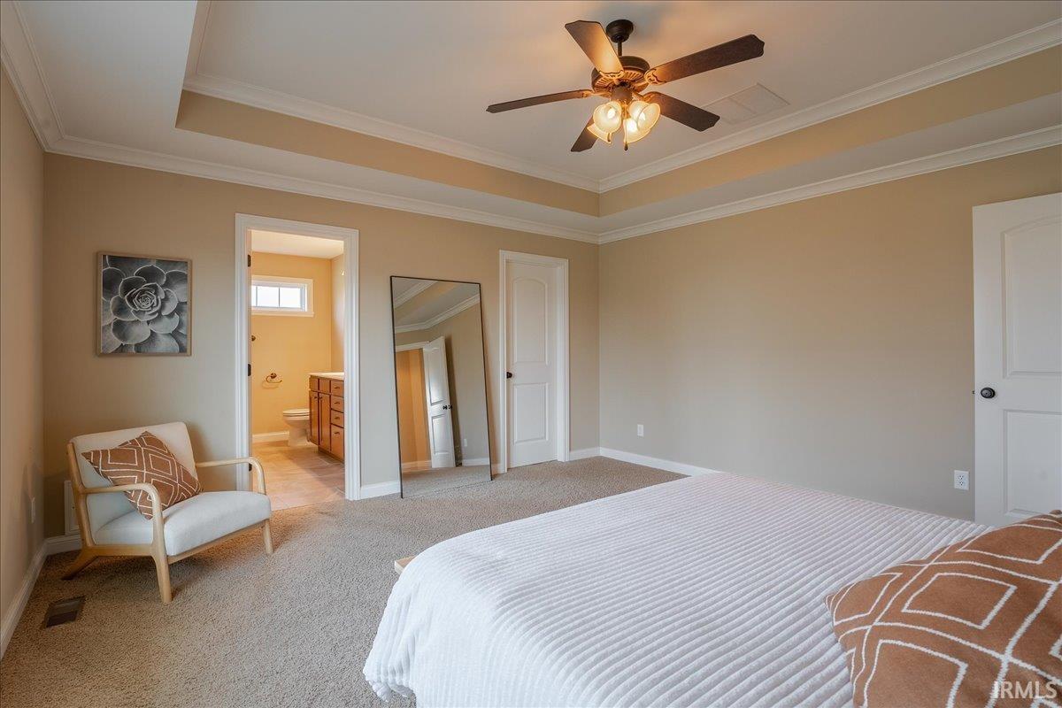
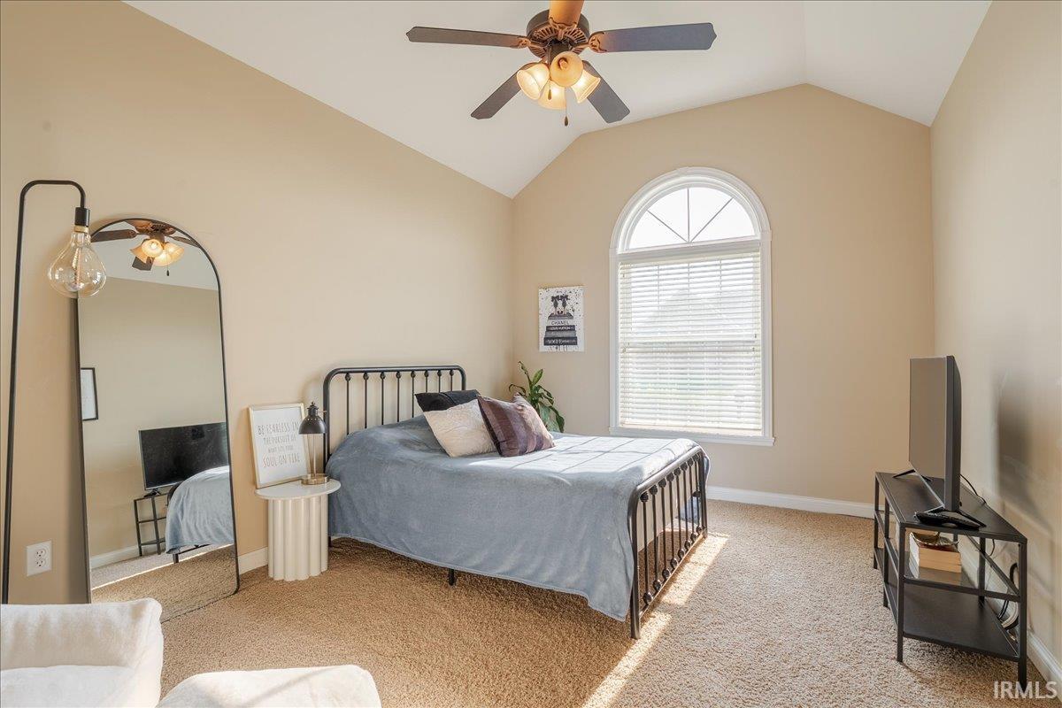
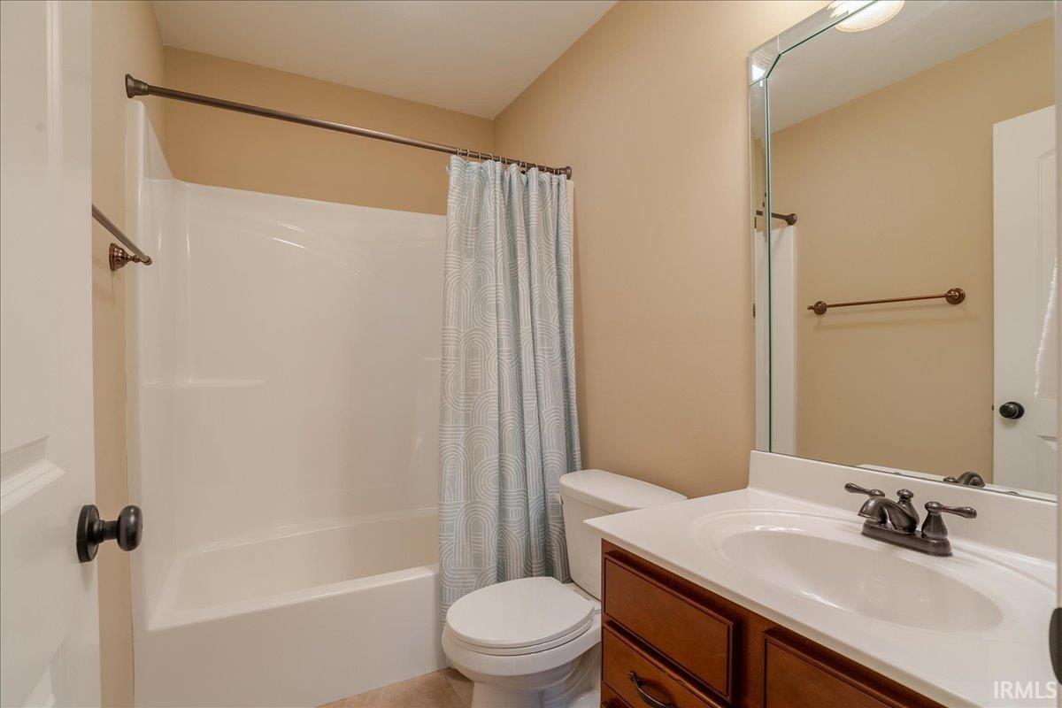
This wonderful 4 bed, 2 full bath, 2 half bath Newburgh home on a .38+/- corner lot is located in Waterstone Village. This home offers great curb appeal with a lush yard, abundance of landscaping, a 3 car side load garage, and a covered porch opening to the foyer. This open floor plan offers a spacious great room with high ceilings and a gorgeous kitchen perfect for entertaining featuring an island with seating, stainless steel appliances and an abundance of cabinetry. The large laundry room with utility sink and walk in pantry are located off the garage entry. The owner’s suite features an en-suite bath with double sink vanity, walk in shower, jet tub, and a large walk-in closet. This layout offers two additional large bedrooms on the main level with access to the full hall bath with tub/shower combo. The second level fourth bedroom is spacious and could also be used as a bonus room, if desired. There is an additional half bath and large closet attached, as well. The home also includes a 3 car attached garage and screened in porch overlooking the backyard. This great home has easy access to shopping, dining, and more!
/u.realgeeks.media/swindianarealestate/LOGO_BLACK_(1).png)
Additional Information
- Acres
- 0.38
- Taxes
- $2,571
- Lot Description
- Corner
- Garage Description
- Attached
- Heating
- Gas, Forced Air
- Cooling
- Central Air
- Appliances
- Dishwasher, Refrigerator, Washer, Dryer-Electric, Oven-Electric, Range-Electric
- Amenities
- 1st Bdrm En Suite, Attic Storage, Built-In Bookcase, Ceiling-9+, Ceiling-Tray, Ceiling Fan(s), Closet(s) Walk-in, Countertops-Solid Surf, Detector-Smoke, Disposal, Dryer Hook Up Electric, Foyer Entry, Garage Door Opener, Kitchen Island, Landscaped, Open Floor Plan, Pantry-Walk In, Porch Covered, Porch Screened, Range/Oven Hook Up Elec, Utility Sink, Stand Up Shower, Tub and Separate Shower, Tub/Shower Combination, Great Room, Main Floor Laundry, Washer Hook-Up, Custom Cabinetry
- School District
- Warrick County School Corp.
- Elementary School
- Castle
- Middle School
- Castle North
- High School
- Castle
- Agent Name
- Penny Crick
IDX information is provided by the Indiana Regional MLS and is exclusively for the consumers' personal, non-commercial use and may not be used for any purpose other than to identify prospective properties consumers may be interested in purchasing. Data is deemed reliable but is not guaranteed accurate by the MLS.
Last updated