7559 Old Boonville Highway, Evansville, IN 47715
- $299,900
- 4
- BD
- 2
- BA
- 2,730
- SqFt








Listing courtesy of Amanda Conyers from Elite Home and Land Realty. 812-205-4466
- List Price
- $299,900
- Status
- LISTED COMING SOON
- MLS#
- 202632966
- Days on Market
- 0
- Start Showing Date
- 2026-08-15 00:00:00
- Style
- One Story
- Year Built
- 1957
- Days On Market
- 0
- Bedrooms
- 4
- Bathrooms
- 2
- Living Area
- 2,730
- Above grade
- 1461
- Township
- Knight
Property Description
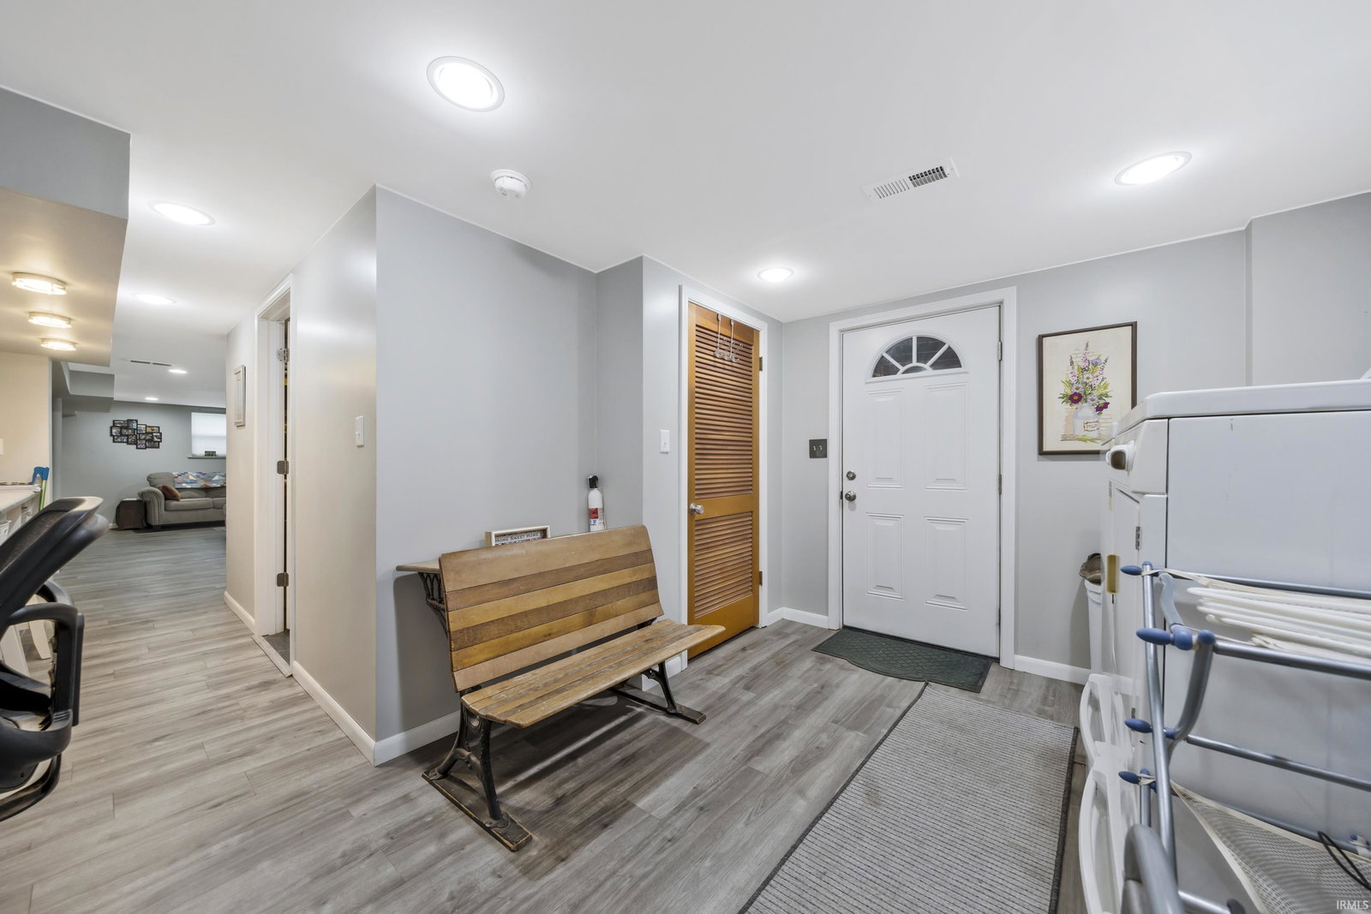
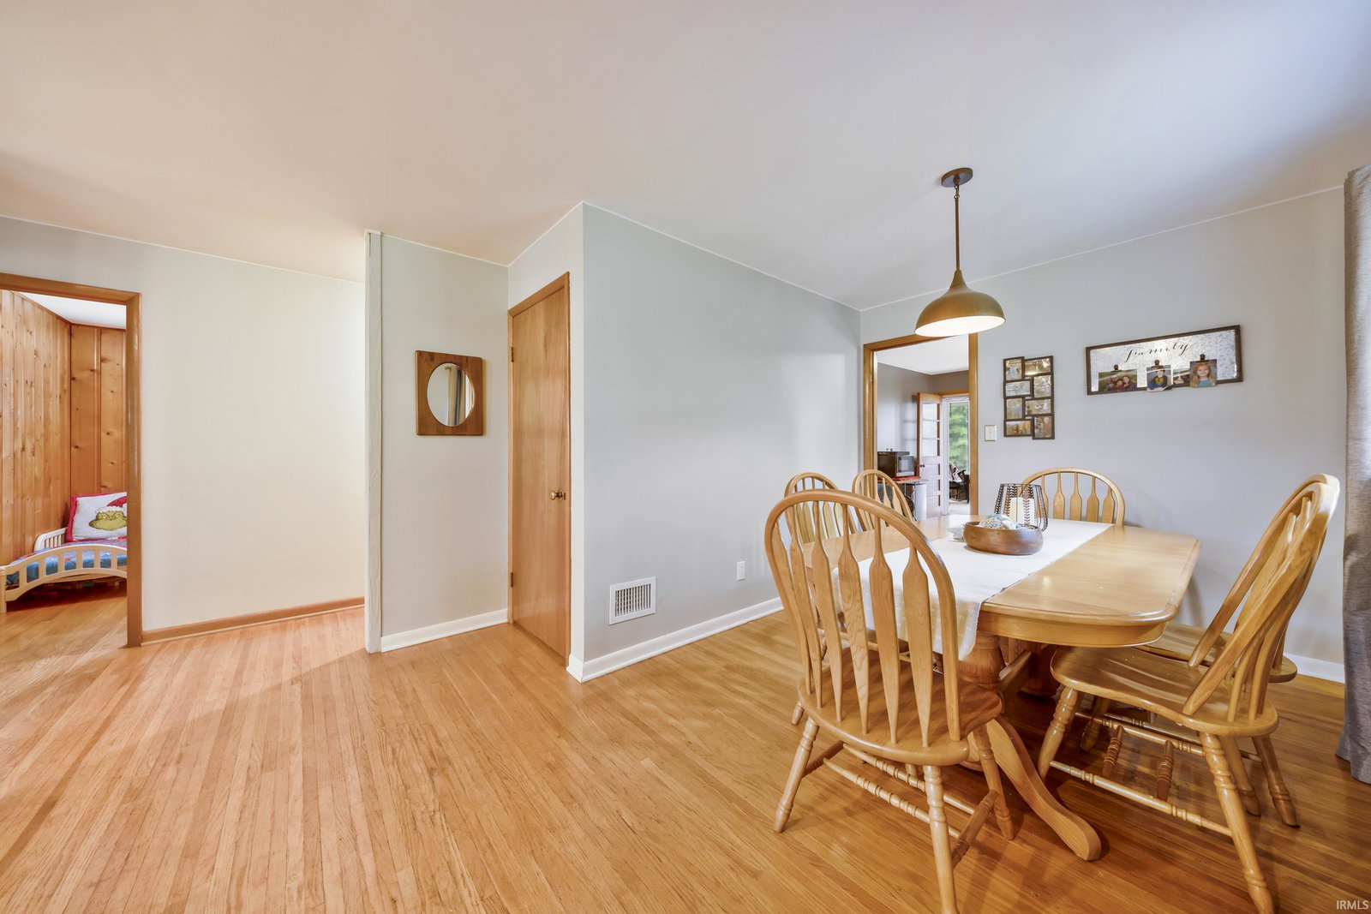
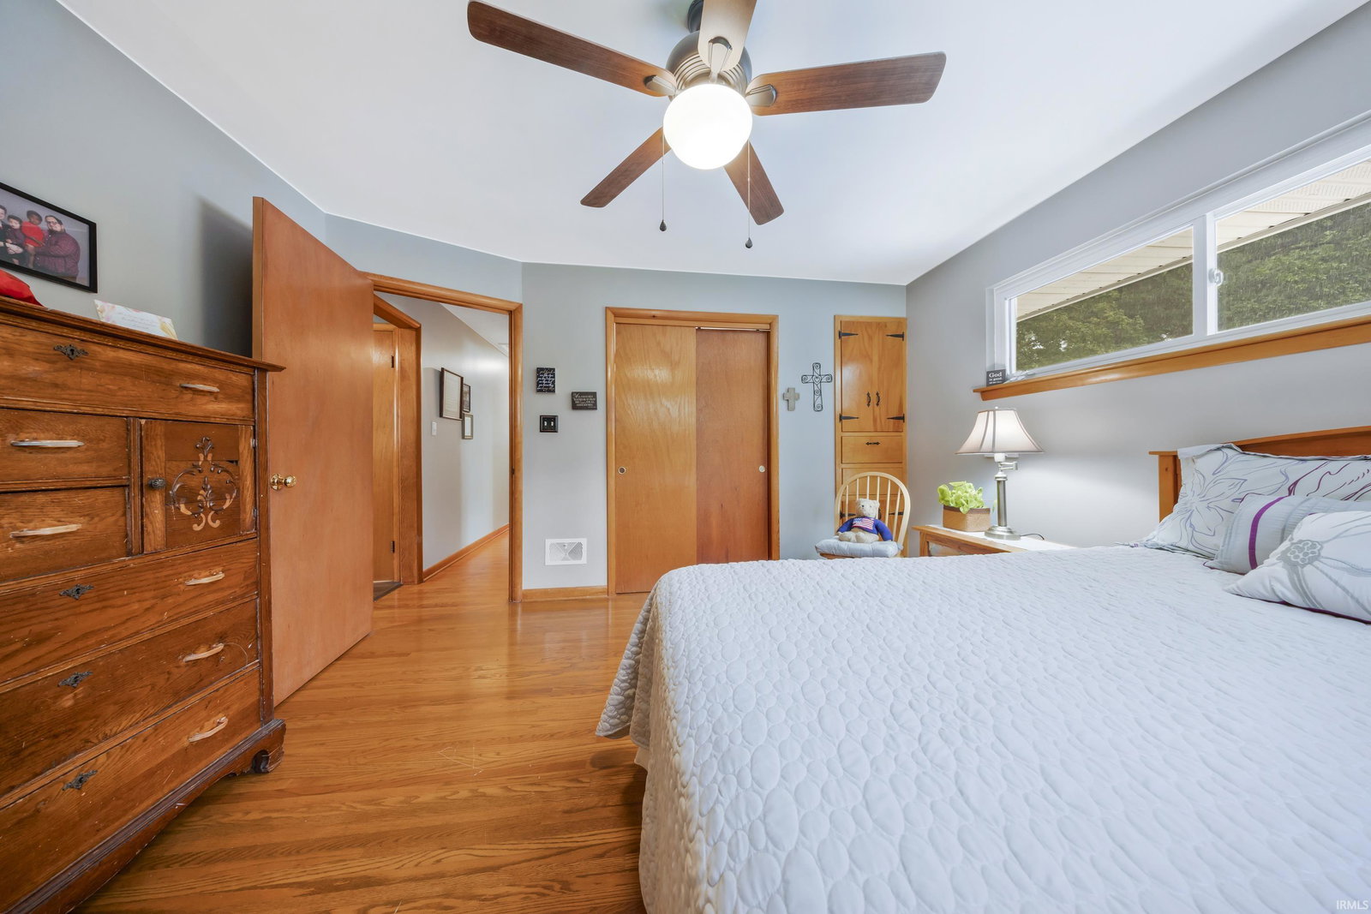
Start Showing Date: 8/15/2026 Welcome to this beautifully maintained Bedford Stone ranch offering over 2,700 square feet of finished living space, timeless character, and the perfect combination of city convenience with peaceful country views. Situated on a spacious .62-acre lot, this home has been lovingly cared for and offers an impressive amount of space both inside and out. Step inside to find beautiful original 1-inch hardwood floors and a spacious living room filled with natural light from the large picture window and anchored by a cozy functional fireplace. Through the kitchen the four-seasons glass-enclosed sunroom provides the perfect place to enjoy your morning coffee, unwind at the end of the day, or take in the surrounding views year-round. The main level features three bedrooms and a full bathroom, providing comfortable and convenient one-level living. The full finished walk-out basement adds an incredible amount of additional living space and versatility. Downstairs you'll find a fourth bedroom, second full bathroom, spacious family room with a second working fireplace, kitchenette, and an extra-large dedicated storage room. With its walk-out access, bedroom, bathroom, kitchenette, and separate living area, the lower level offers plenty of possibilities for guests, extended family, entertaining, or simply room to spread out. Outside, the property continues to impress. The driveway and beautiful stamped concrete patio were both newly poured within the last year, adding even more value and creating a wonderful outdoor space for relaxing, grilling, and entertaining. An attached two-car garage is complemented by an additional two-car detached garage, providing plenty of room for vehicles, a workshop, hobbies, lawn equipment, or additional storage. The generous .62-acre lot also includes a chicken coop, which can remain with the property or be removed prior to possession. Enjoy the best of both worlds, city living with the space, views, and relaxed feel of the country all while shopping, dining, schools, and everyday amenities remain just minutes away. With over 2,700 square feet of living space, four bedrooms, two full bathrooms, two functioning fireplaces, a finished walk-out basement, four-seasons sunroom, garage space for four vehicles, and recently poured driveway and stamped concrete patio, this exceptionally well-maintained Bedford Stone ranch offers a combination of space, character, and versatility that's becoming increasingly hard to fin
/u.realgeeks.media/swindianarealestate/LOGO_BLACK_(1).png)
Additional Information
- Acres
- 0.62
- Taxes
- $1,247
- Lot Description
- Irregular, 0-2.9999
- Garage Description
- Attached
- Heating
- Forced Air
- Cooling
- Central Air
- Appliances
- Dishwasher, Microwave, Refrigerator, Washer, Window Treatments, Dryer-Electric, Oven-Built-In, Range-Electric
- Amenities
- Detector-Carbon Monoxide, Detector-Smoke, Disposal, Garage Door Opener, Landscaped, Natural Woodwork, Open Floor Plan, Patio Covered, Porch Enclosed, Kitchenette, Stand Up Shower, Tub/Shower Combination
- School District
- Evansville-Vanderburgh School Co
- Elementary School
- Stockwell
- Middle School
- Plaza Park
- High School
- William Henry Harrison
- Agent Name
- Amanda Conyers
IDX information is provided by the Indiana Regional MLS and is exclusively for the consumers' personal, non-commercial use and may not be used for any purpose other than to identify prospective properties consumers may be interested in purchasing. Data is deemed reliable but is not guaranteed accurate by the MLS.
Last updated