7508 Eichele Drive, Evansville, IN 47712
- $415,000
- 3
- BD
- 3
- BA
- 2,088
- SqFt






Listing courtesy of Jenna Hancock-Wargel from Berkshire Hathaway HomeServices Indiana Realty. Cell: 812-568-4774
- List Price
- $415,000
- Status
- ACTIVE
- MLS#
- 202632967
- Days on Market
- 0
- Style
- Two Story
- Year Built
- 2024
- Days On Market
- 0
- Bedrooms
- 3
- Bathrooms
- 3
- Half-baths
- 1
- Living Area
- 2,088
- Above grade
- 2088
- Township
- Perry
Property Description
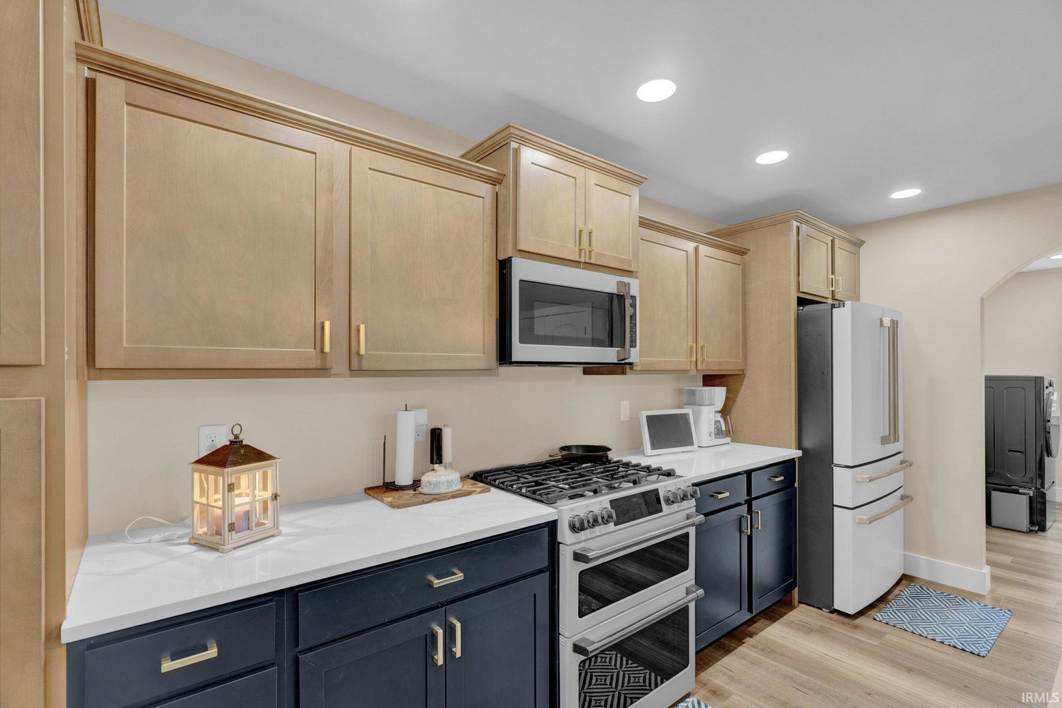
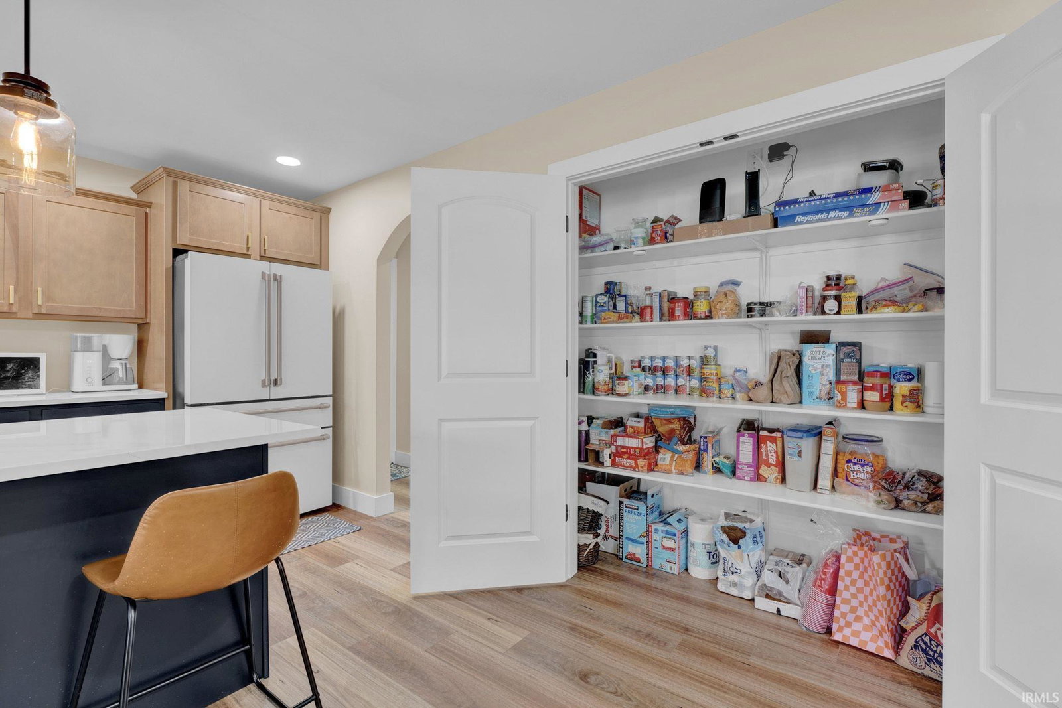
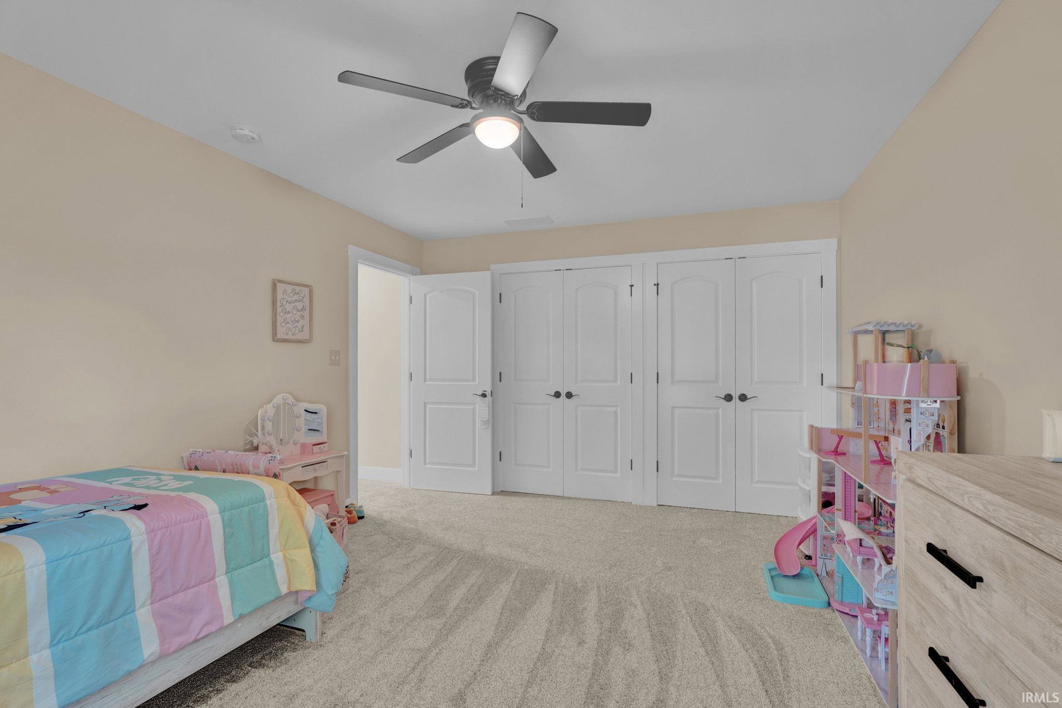
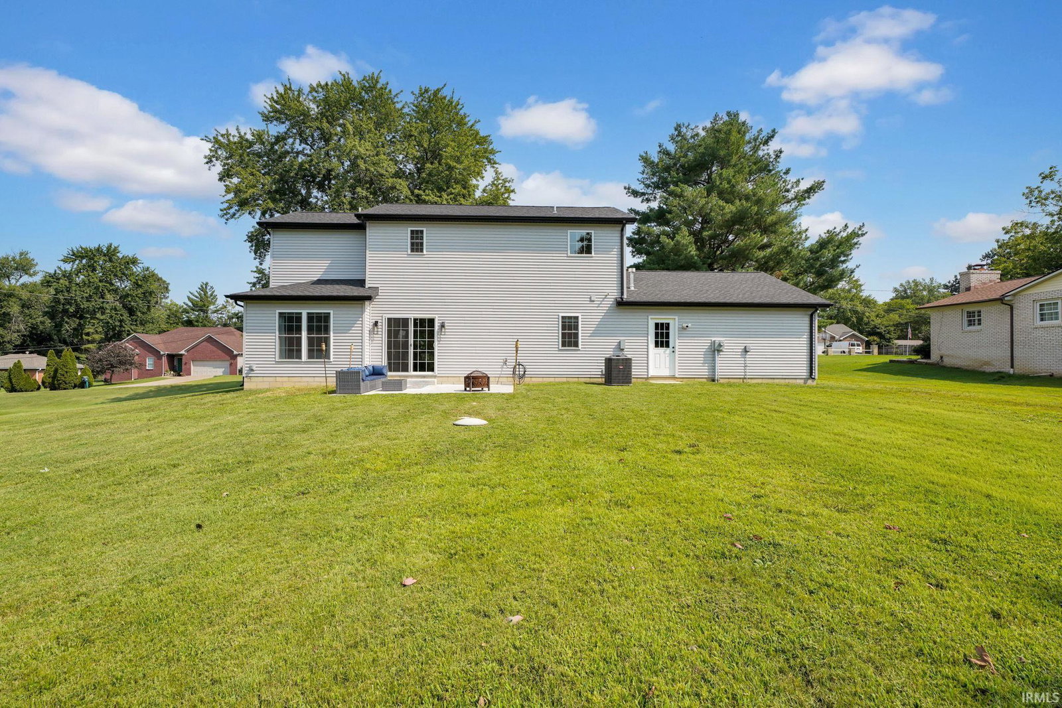
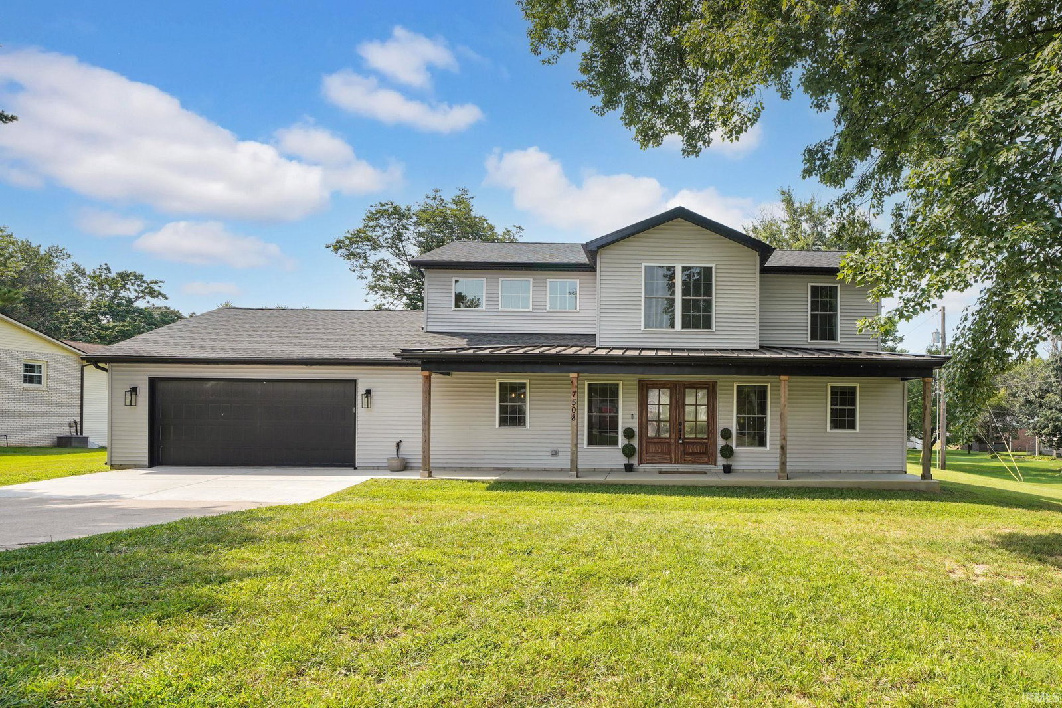
Rare Find on Westside of Evansville. Situated on dead end street .83 acre level lot with NO C & R, close to schools, shopping and this is just the beginning. Home was constructed in 2024 and completed in 2025 with all the bells and whistles. Open floor plan, covered front porch, architectural permanent exterior lighting, nice LTV flooring on main level living spaces, tons of window lighting and a deep 2.5 car garage with workbench. Kitchen features luxurious solid surface counter tops, classy appliances, center island, two toned cabinets, brushed brass hardware and spacious pantry. Primary suite on main level off dinning nook area with Primary bath featuring standing shower and walk-in closet. Other features rounding out main level include, half bath and laundry room complete with built-in lockers as well as deep closet for vacuum and other essential items homeowner may need. Wood stairs leading to the upper level and the cool window lighting is featured in the flex space and equipped with another large storage closet. Down the hall you will find 2 nice size spare bedrooms each with ample closet space and a full bath with tub/shower combo. This smart home is made for today's buyers with zoned HVAC, low utility bills and best part no sewer bills and the septic pumped in 2025. Inclusions: Range, Refrigerator , disposal, dishwasher, microwave, all window treatment, TV Wall mounts, Security Camera and Google nest door bell. Move in the day you close and you will not regret a day after!
/u.realgeeks.media/swindianarealestate/LOGO_BLACK_(1).png)
Additional Information
- Acres
- 0.83
- Taxes
- $313
- Lot Description
- Level, 0-2.9999
- Garage Description
- Attached
- Heating
- Gas, Forced Air
- Cooling
- Central Air
- Appliances
- Dishwasher, Microwave, Refrigerator, Window Treatments, Play/Swing Set, Range-Gas, Water Heater Gas
- Amenities
- 1st Bdrm En Suite, Attic Storage, Closet(s) Walk-in, Countertops-Solid Surf, Disposal, Dryer Hook Up Electric, Garage Door Opener, Open Floor Plan, Patio Open, Porch Covered, Split Br Floor Plan, Stand Up Shower, Tub/Shower Combination, Main Floor Laundry
- School District
- Evansville-Vanderburgh School Co
- Elementary School
- West Terrace
- Middle School
- Perry Heights
- High School
- Francis Joseph Reitz
- Agent Name
- Jenna Hancock-Wargel
IDX information is provided by the Indiana Regional MLS and is exclusively for the consumers' personal, non-commercial use and may not be used for any purpose other than to identify prospective properties consumers may be interested in purchasing. Data is deemed reliable but is not guaranteed accurate by the MLS.
Last updated