2806 N Stockwell Road, Evansville, IN 47715
- $325,000
- 3
- BD
- 2
- BA
- 1,902
- SqFt







Listing courtesy of Christie Martin from ERA FIRST ADVANTAGE REALTY, INC. Office: 812-858-2400
- List Price
- $325,000
- Status
- ACTIVE
- MLS#
- 202633195
- Days on Market
- 1
- Style
- One Story
- Year Built
- 1998
- Days On Market
- 1
- Bedrooms
- 3
- Bathrooms
- 2
- Living Area
- 1,902
- Above grade
- 1902
- Township
- Knight
- Subdivision
- Timber Park
Property Description
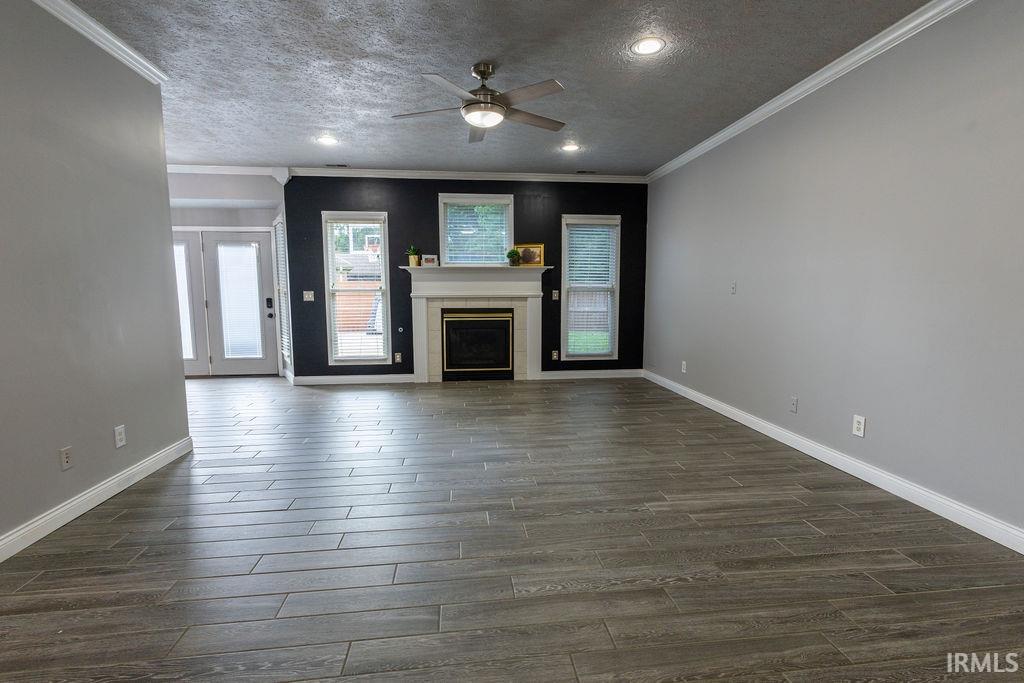
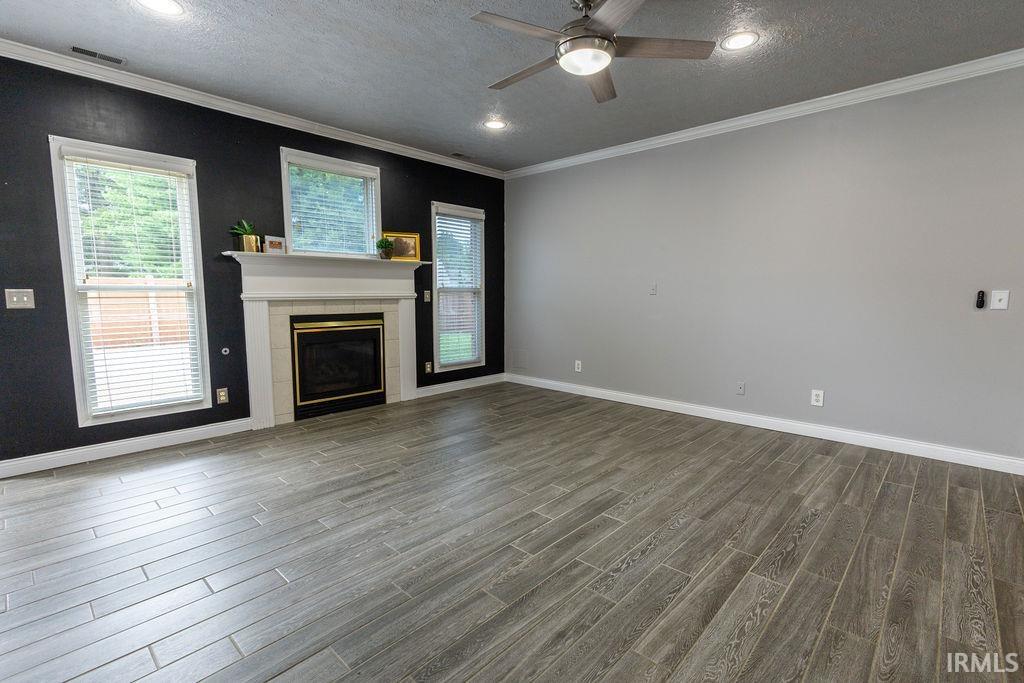
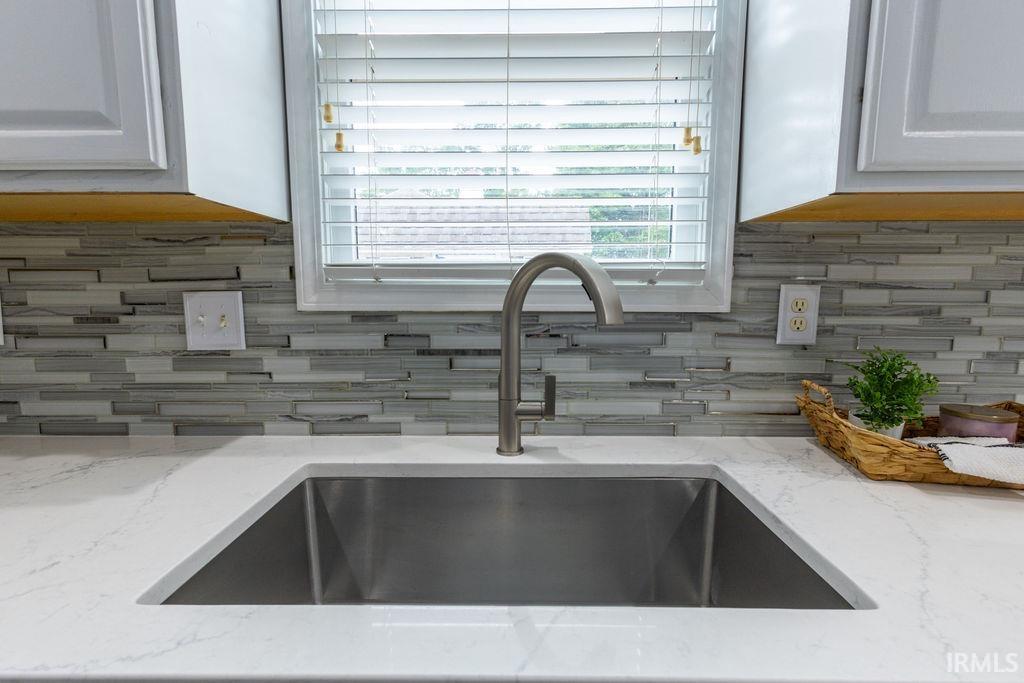
Welcome to this attractive 3-bedroom, 2-bath brick ranch, conveniently located on Evansville’s East Side. Inside, you’ll find a spacious living room featuring a fireplace, recessed lighting, crown molding, and easy-care flooring, along with a separate dining room. The updated kitchen offers white cabinetry, quartz countertops, a tiled backsplash, stainless steel appliances, and ample workspace. Both bathrooms provide appealing features, including a beautifully updated walk-in tiled shower in one and a jetted tub with a separate shower in the other. The home was originally designed with an accessible layout for added ease and convenience. Outside, the generous concrete area provides plenty of room, while a storage shed offers added convenience. An attached garage, additional concrete parking, and a convenient location near shopping, dining, and other East Side amenities complete this well-appointed home. A one-year home warranty is included for added peace of mind.
/u.realgeeks.media/swindianarealestate/LOGO_BLACK_(1).png)
Additional Information
- Acres
- 0.19
- Taxes
- $2,026
- Lot Description
- Level
- Garage Description
- Attached
- Heating
- Forced Air
- Cooling
- Central Air
- Appliances
- Dishwasher, Microwave, Refrigerator, Range-Electric, Water Heater Gas
- Amenities
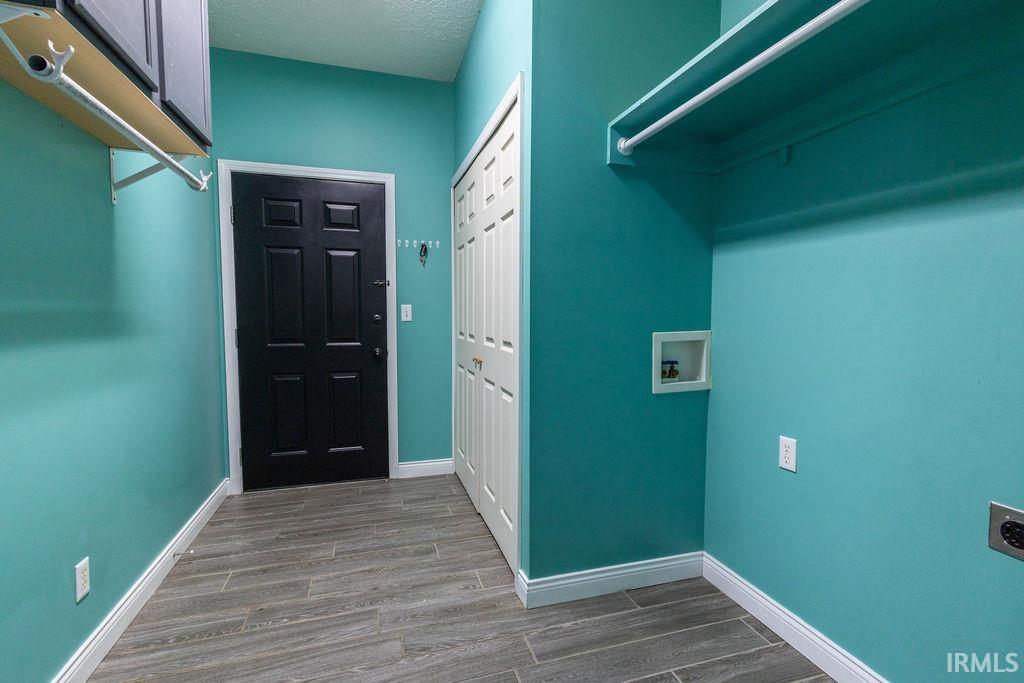
- 1st Bdrm En Suite, ADA Features, Attic Pull Down Stairs, Breakfast Bar, Ceiling Fan(s), Closet(s) Walk-in, Countertops-Stone, Crown Molding, Detector-Smoke, Disposal, Eat-In Kitchen, Foyer Entry, Jet/Garden Tub, Home Warranty Included, Open Floor Plan, Patio Open, Porch Covered, Storm Doors, Twin Sink Vanity, Stand Up Shower, Tub/Shower Combination, Bidet, Formal Dining Room, Main Floor Laundry
- School District
- Evansville-Vanderburgh School Co
- Elementary School
- Stockwell
- Middle School
- Plaza Park
- High School
- William Henry Harrison
- Agent Name
- Christie Martin
IDX information is provided by the Indiana Regional MLS and is exclusively for the consumers' personal, non-commercial use and may not be used for any purpose other than to identify prospective properties consumers may be interested in purchasing. Data is deemed reliable but is not guaranteed accurate by the MLS.
Last updated