4030 Shadwell Drive, Evansville, IN 47715
- $217,555
- 3
- BD
- 2
- BA
- 1,248
- SqFt








Listing courtesy of Anita Waldroup from F.C. TUCKER EMGE. Office: 812-386-6200
- List Price
- $217,555
- Status
- ACTIVE
- MLS#
- 202633246
- Days on Market
- 1
- Style
- One and Half Story
- Year Built
- 2001
- Days On Market
- 1
- Bedrooms
- 3
- Bathrooms
- 2
- Living Area
- 1,248
- Above grade
- 1248
- Township
- Knight
- Subdivision
- Village at Timber Park
Property Description
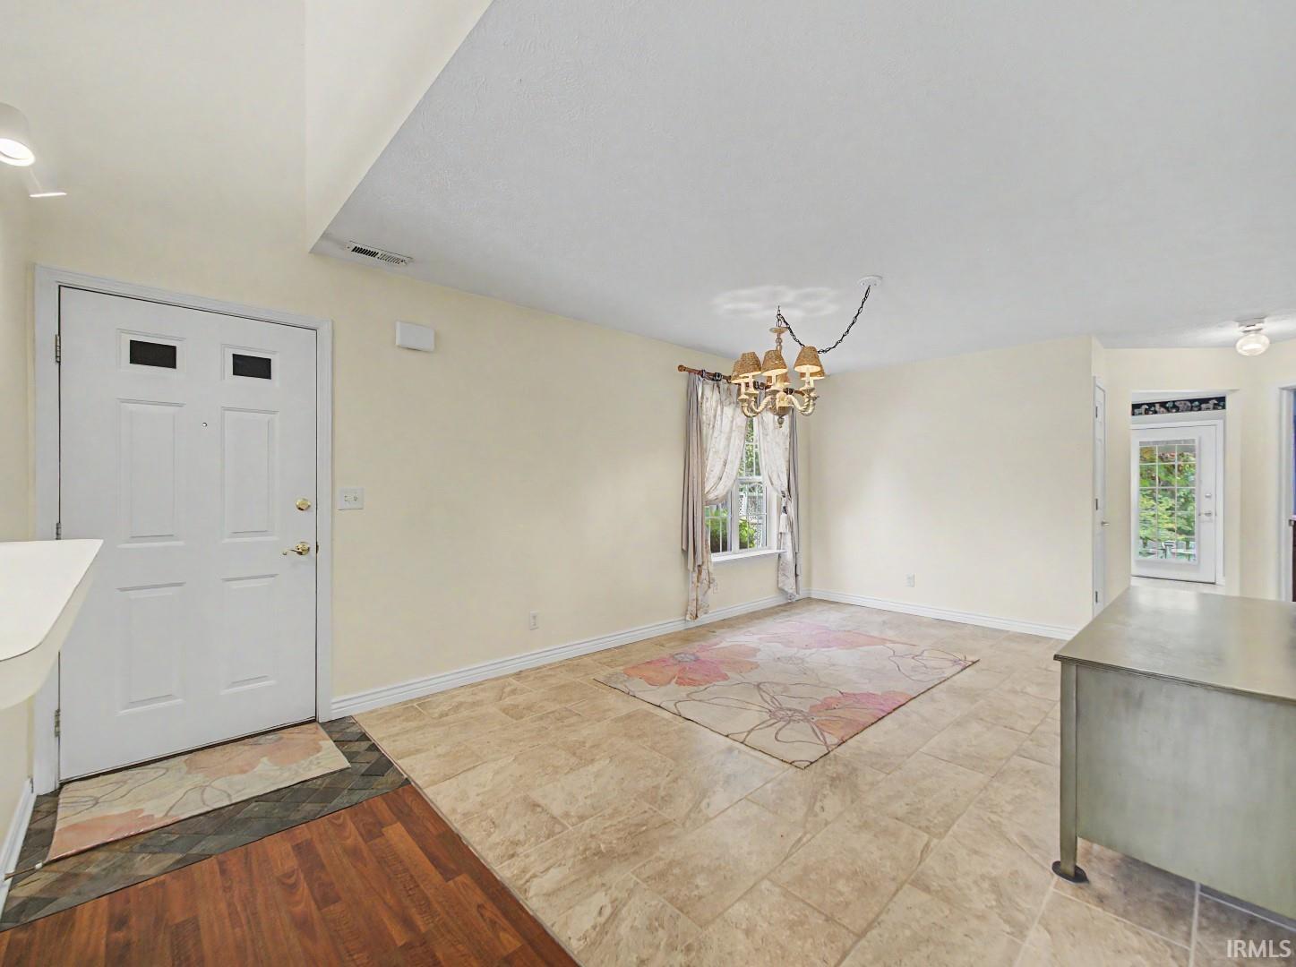
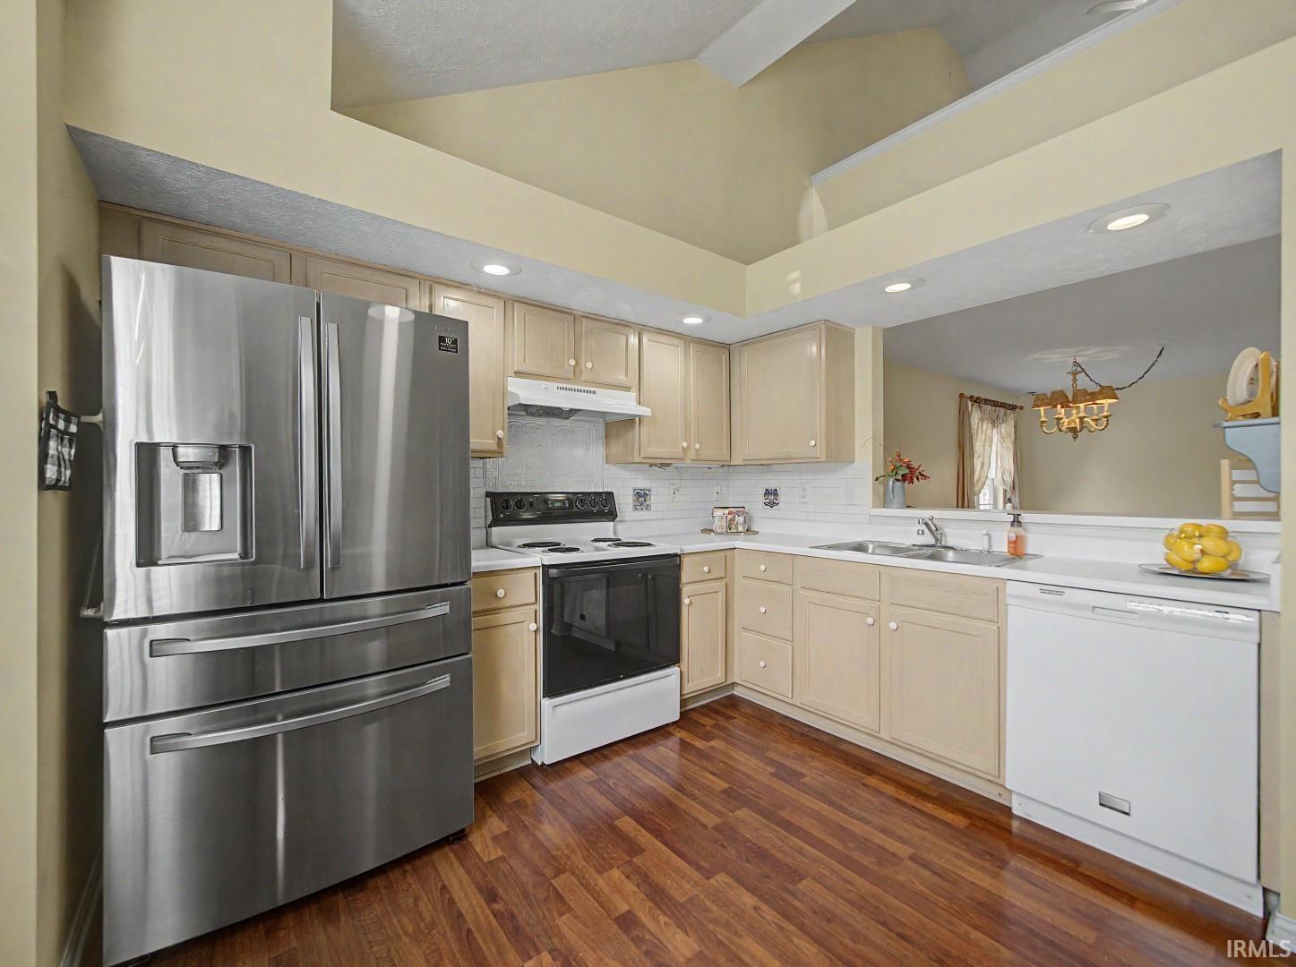
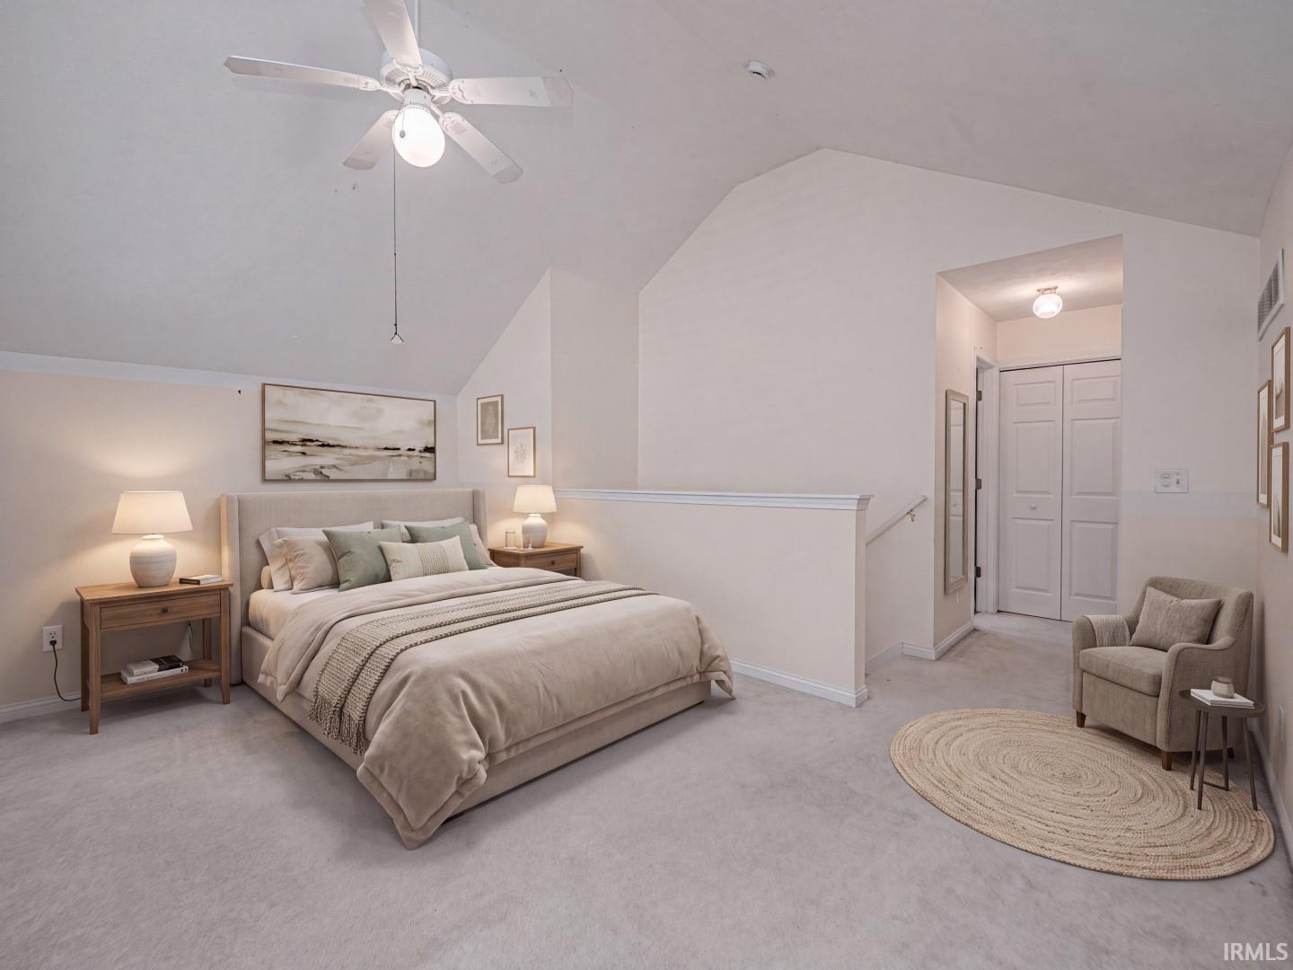
Fall in love with this move-in-ready, one-owner home. From the moment you step through the front gate, the beautiful landscaping and welcoming ambiance set the stage for something special. Inside, the upgraded kitchen features tile flooring, extensive cabinetry, and a large window fitted with elegant plantation shutters. The versatile layout includes a sunroom—which can easily serve as a bedroom—complete with a skylight. This space overlooks an enchanting covered patio, a serene lake view, and a lush garden filled with mature shrubs and flowers. For added value, the seller is including the patio furniture and a private storage shed with the purchase. The main level offers one to two bedrooms, a full bath, and a spacious front room perfect for a combined living and dining area. Upstairs, you will find an expansive primary bedroom that uniquely overlooks the kitchen, a full bath with a second skylight, and exceptional closet space throughout. For your ultimate peace of mind, the home comes with a 1-year 2-10 Supreme Home Buyer’s Warranty.
/u.realgeeks.media/swindianarealestate/LOGO_BLACK_(1).png)
Additional Information
- Acres
- 0.08
- Taxes
- $985
- Hoa Fee
- $180
- Lot Description
- Level, Lake
- Garage Description
- Attached
- Water
- Lake
- Heating
- Gas
- Cooling
- Central Air
- Appliances
- Dishwasher, Microwave, Refrigerator, Washer, Window Treatments, Dryer-Electric, Kitchen Exhaust Hood, Range-Electric, Water Heater Electric
- Amenities
- 1st Bdrm En Suite, Cable Available, Ceiling Fan(s), Detector-Smoke, Disposal, Dryer Hook Up Electric, Foyer Entry, Garage Door Opener, Home Warranty Included, Landscaped, Patio Covered, Skylight(s), Tub/Shower Combination, Main Floor Laundry, Washer Hook-Up
- School District
- Evansville-Vanderburgh School Co
- Elementary School
- Stockwell
- Middle School
- Plaza Park
- High School
- William Henry Harrison
- Agent Name
- Anita Waldroup
IDX information is provided by the Indiana Regional MLS and is exclusively for the consumers' personal, non-commercial use and may not be used for any purpose other than to identify prospective properties consumers may be interested in purchasing. Data is deemed reliable but is not guaranteed accurate by the MLS.
Last updated