4404 Violet Drive, Evansville, IN 47725
- $524,900
- 4
- BD
- 4
- BA
- 2,448
- SqFt






Listing courtesy of Christie Martin from ERA FIRST ADVANTAGE REALTY, INC. Office: 812-858-2400
- List Price
- $524,900
- Status
- ACTIVE
- MLS#
- 202633471
- Days on Market
- 4
- Style
- One Story
- Year Built
- 2026
- Days On Market
- 4
- Bedrooms
- 4
- Bathrooms
- 4
- Half-baths
- 1
- Living Area
- 2,448
- Above grade
- 2448
- Township
- Center
- Subdivision
- Green River Meadows
Property Description
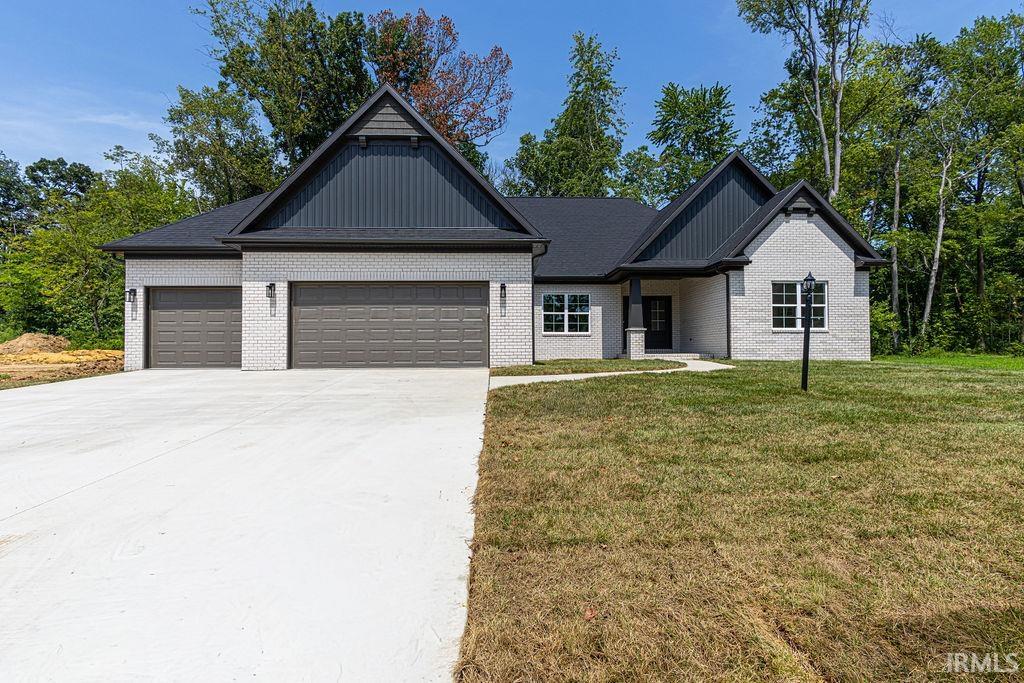
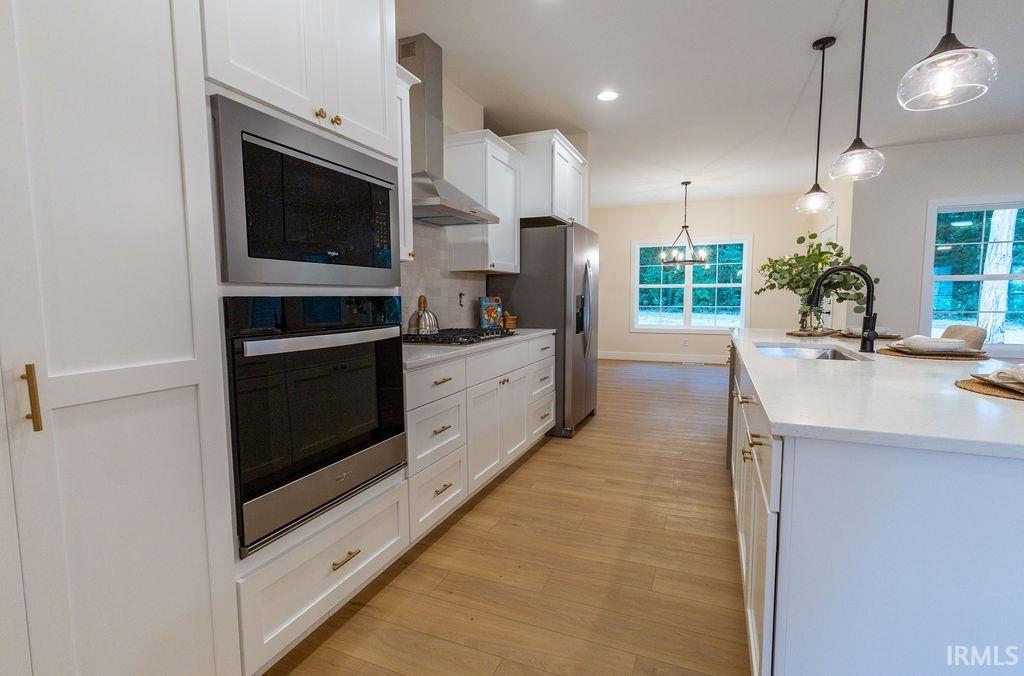
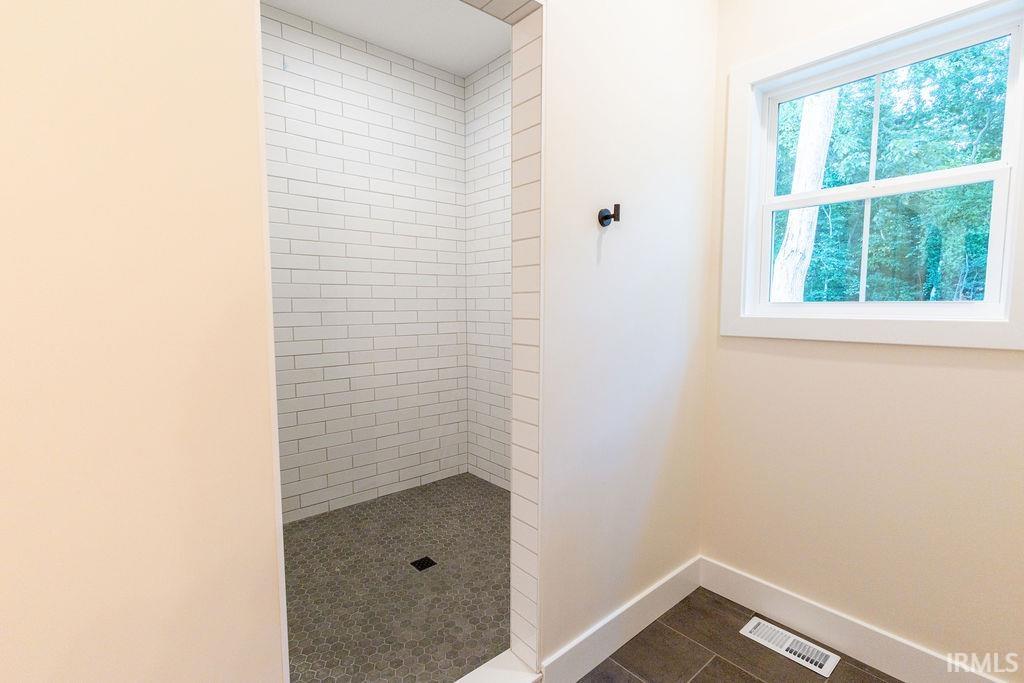
Welcome to 4404 Violet Drive, a stunning new-construction ranch offering 2,448 square feet, 4 bedrooms, 3.5 baths, and a three-car garage. The spacious open-concept design features beautiful hard-surface flooring, abundant natural light, and an inviting great room with a tiled fireplace and custom built-ins. The impressive kitchen showcases quartz countertops, a large island with seating, white cabinetry, stainless steel appliances, a gas cooktop with vent hood, and stylish pendant lighting. A generous walk-in pantry provides exceptional storage plus a dedicated countertop area ideal for small appliances or a coffee station. The primary suite features a beautifully appointed bath with dual vanities, a makeup area, and a large tiled walk-in shower. Modern black fixtures and thoughtfully selected lighting add style throughout. Outside, enjoy the covered back patio and peaceful wooded backdrop. This beautifully finished, move-in-ready home combines the ease of one-level living.
/u.realgeeks.media/swindianarealestate/LOGO_BLACK_(1).png)
Additional Information
- Acres
- 0.32
- Lot Description
- Level
- Garage Description
- Attached
- Heating
- Forced Air
- Cooling
- Central Air
- Appliances
- Dishwasher, Microwave, Refrigerator, Kitchen Exhaust Hood, Oven-Built-In
- Amenities
- Built-In Bookcase, Ceiling Fan(s), Closet(s) Walk-in, Countertops-Stone, Detector-Smoke, Disposal, Eat-In Kitchen, Foyer Entry, Garage Door Opener, Kitchen Island, Open Floor Plan, Pantry-Walk In, Patio Covered, Split Br Floor Plan, Twin Sink Vanity, Stand Up Shower, Tub/Shower Combination, Main Level Bedroom Suite, Formal Dining Room, Main Floor Laundry
- School District
- Evansville-Vanderburgh School Co
- Elementary School
- Oakhill
- Middle School
- North
- High School
- North
- Agent Name
- Christie Martin
IDX information is provided by the Indiana Regional MLS and is exclusively for the consumers' personal, non-commercial use and may not be used for any purpose other than to identify prospective properties consumers may be interested in purchasing. Data is deemed reliable but is not guaranteed accurate by the MLS.
Last updated